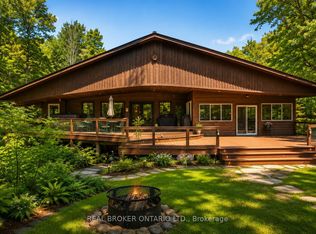
Awaken each day to the gentle shimmer of Big Gull Lake from this inspiring 4-season lake house, offering over 1,300 sq. ft. of comfortable, light-filled living with 120 ft. of inviting waterfront.Thoughtfully designed for year-round enjoyment, this 4-bedroom, 3-bathroom retreat features vaulted ceilings and an open-concept kitchen, dining, and living area with a cozy fireplace. The layout includes a main-floor primary bedroom, an upper-level second bedroom with an ensuite, and a fully finished lower level featuring two additional bedrooms, a bathroom, a laundry room, storage, and a spacious family room with a walk-out to the deck, yard, and sandy beach. A level lot makes every step to the water easy and welcoming.A bright sunroom invites quiet mornings and sunset reflections, while an insert fireplace and new forced-air propane furnace (2026) ensure cozy comfort through every season. With excellent fishing, boating, and watersports at your doorstep-plus year round municipal road access, a 100-amp breaker, dock, gardens, and a generous 630 sq. ft. garage-this is a rare opportunity to live the Big Gull Lake lifestyle without compromise. Whether retiring to the lake, seeking a family cottage, or longing for a peaceful sanctuary, this home is ready for your next chapter!
For sale
C$874,900
1401 Whites Rd, North Frontenac, ON K0H 1B0
4beds
3baths
Single Family Residence
Built in ----
0 Square Feet Lot
$-- Zestimate®
C$--/sqft
C$-- HOA
What's special
Vaulted ceilingsCozy fireplaceMain-floor primary bedroomFully finished lower levelLevel lotBright sunroomInsert fireplace
- 2 days
- 18
- 3
Zillow last checked:
Listing updated:
Listed by:
Royal Lepage ProAlliance Realty
Source: TRREB,MLS®#: X13883916 Originating MLS®#: Central Lakes Association of REALTORS
Originating MLS®#: Central Lakes Association of REALTORSFacts & features
Interior
Bedrooms & bathrooms
- Bedrooms: 4
- Bathrooms: 3
Primary bedroom
- Level: Main
- Dimensions: 2.8 x 4.01
Bedroom 2
- Level: Second
- Dimensions: 3.09 x 4.08
Bedroom 3
- Level: Lower
- Dimensions: 2.93 x 3.83
Bedroom 4
- Level: Lower
- Dimensions: 3.61 x 2.93
Bathroom
- Level: Lower
- Dimensions: 2.26 x 2.94
Bathroom
- Level: Main
- Dimensions: 2.13 x 2.97
Bathroom
- Level: Second
- Dimensions: 1.49 x 2.17
Dining room
- Level: Main
- Dimensions: 4.39 x 4.6
Family room
- Level: Lower
- Dimensions: 9.11 x 4.46
Kitchen
- Level: Main
- Dimensions: 4.05 x 4.01
Laundry
- Level: Lower
- Dimensions: 4.23 x 2.1
Living room
- Level: Main
- Dimensions: 5.98 x 4.59
Sunroom
- Level: Main
- Dimensions: 8.29 x 2.93
Utility room
- Level: Lower
- Dimensions: 2.46 x 4.19
Heating
- Forced Air, Propane
Cooling
- Central Air
Appliances
- Included: Water Heater Owned
Features
- Primary Bedroom - Main Floor, Storage Area Lockers
- Basement: Finished with Walk-Out
- Has fireplace: Yes
- Fireplace features: Insert, Living Room
Interior area
- Living area range: 1100-1500 null
Video & virtual tour
Property
Parking
- Total spaces: 6
- Parking features: Circular Driveway, Front Yard Parking, Private
- Has garage: Yes
Features
- Stories: 1.5
- Patio & porch: Deck, Enclosed
- Exterior features: Canopy, Fishing, Privacy, Recreational Area, Year Round Living, Private Dock
- Pool features: None
- Has view: Yes
- View description: Bay, Forest, Lake, Panoramic, Trees/Woods, Water
- Has water view: Yes
- Water view: Bay,Lake,Water,Direct
- Waterfront features: Boat Launch, Dock, Marina Services, Direct, Lake
- Body of water: Big Gull Lake
Lot
- Size: 0 Square Feet
- Features: Golf, Lake/Pond, Marina, Place Of Worship, Rec./Commun.Centre, School Bus Route, Irregular Lot
- Topography: Dry,Flat,Level,Open Space,Partially Cleared
Details
- Additional structures: Garden Shed
- Parcel number: 361750115
- Other equipment: Propane Tank
Construction
Type & style
- Home type: SingleFamily
- Property subtype: Single Family Residence
Materials
- Concrete Block, Vinyl Siding
- Foundation: Concrete Block, Poured Concrete, Wood Frame
- Roof: Metal
Utilities & green energy
- Sewer: Septic
- Water: Drilled Well
- Utilities for property: Cell Services, Electricity Connected, Internet High Speed
Community & HOA
Community
- Security: Carbon Monoxide Detector(s), Smoke Detector(s)
Location
- Region: North Frontenac
Financial & listing details
- Annual tax amount: C$5,110
- Date on market: 10/10/2026
Price history
Price history is unavailable.
Public tax history
Tax history is unavailable.
Climate risks
Neighborhood: K0H
Nearby schools
GreatSchools rating
No schools nearby
We couldn't find any schools near this home.
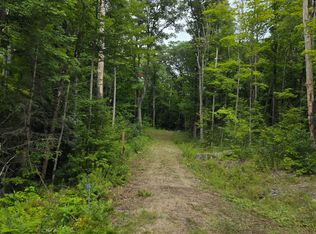
- C$299,000113 sqft1303 Whites Rd, North Frontenac, ON K0H1B0Lot/Land
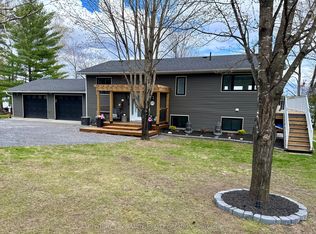
- C$1,285,0004 bd2 ba-- sqft1012 Black Rd, North Frontenac, ON K0H1B0For Sale
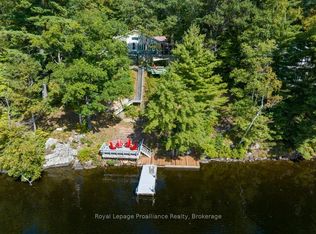
- C$829,0003 bd2 ba-- sqft1231 Chimney Point Ln, North Frontenac, ON K0H1B0For Sale
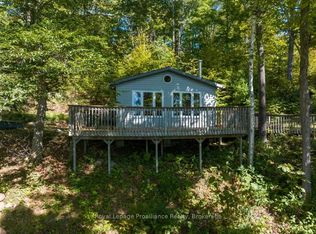
- C$529,0001 bd2 ba-- sqft1239 Chimney Point Ln, North Frontenac, ON K0H1B0For Sale
Similar homes
- C$829,0003 bd2 ba-- sqft1231 Chimney Point Ln, North Frontenac, ON K0H 1B0For SaleMLS ID #X13835366, Royal Lepage Proalliance Realty. TRREB
- C$1,285,0004 bd2 ba-- sqft1012 Black Rd, North Frontenac, ON K0H 1B0For SaleMLS ID #X13116688, Century 21 Granite Realty Group Inc.. TRREB
- C$699,9004 bd3 ba-- sqft2294 Myers Cave Rd, North Frontenac, ON K0H 1B0For Sale
 MLS ID #X13805694, RE/MAX HALLMARK REALTY GROUP. TRREB
 - C$899,9005 bd2 ba-- sqft1137 Markinspa Ln, North Frontenac, ON K0H 1C0For Sale
 MLS ID #X13703716, REAL BROKER ONTARIO LTD.. TRREB
