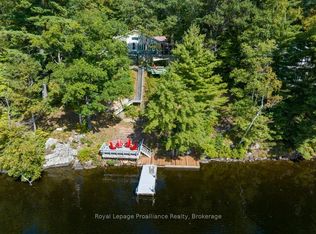
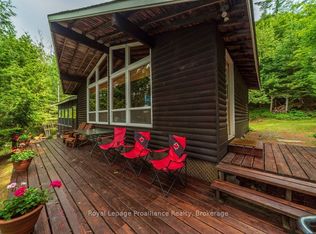
Your property has many attributes including, but not limited to, 1.03 acres, with 161 ft of waterfront, 3 season constructed, 490 sq ft Viceroy pan abode style bungalow, spacious and bright with glorious views of the lake and south facing orientation. The main level includes 1 bedroom, open concept living with vaulted ceiling, eat-in kitchen and open living room with wood-stove, walk-out to front deck with BBQ area, with the lakeside view of the cottage. The primary bedrooms with 1x2 piece bathroom and the additional exterior shower/sauna cabin, provide a sweet experience for guests and family. The utility finishes through-out the main house including hardwood flooring 60 amp breaker hydro service, wood-stove in the living room, the wrap around deck, sloped terrain to the waterfront and cantilever dock, wood siding and metal roof, all add to the benefits of a well built, low maintenance and thoughtfully constructed structures. The interior decor and finishes provide an additional upgrade to comparable properties. The lakeside storage bunkie is an added benefit, including the lower-level area where additional bunkies could be placed. The exterior grounds with the deck, access to the waterfront good parking options, and driveway enhance the spectacular views of the lake.
For sale
C$529,000
1239 Chimney Point Ln, North Frontenac, ON K0H 1B0
1beds
2baths
Single Family Residence
Built in ----
1 Square Feet Lot
$-- Zestimate®
C$--/sqft
C$-- HOA
What's special
Spacious and brightSouth facing orientationOpen concept livingVaulted ceilingEat-in kitchenHardwood flooringWrap around deck
- 19 hours
- 3
- 0
Zillow last checked:
Listing updated:
Listed by:
Royal Lepage Proalliance Realty
Source: TRREB,MLS®#: X13836804 Originating MLS®#: Central Lakes Association of REALTORS
Originating MLS®#: Central Lakes Association of REALTORSFacts & features
Interior
Bedrooms & bathrooms
- Bedrooms: 1
- Bathrooms: 2
Primary bedroom
- Level: Main
- Dimensions: 2.36 x 2.6
Bedroom
- Level: Main
- Dimensions: 1.4 x 1.23
Bathroom
- Level: Main
- Dimensions: 2.18 x 2.16
Kitchen
- Level: Main
- Dimensions: 3.35 x 3.21
Living room
- Level: Main
- Dimensions: 5.85 x 4.31
Heating
- Other, Wood
Cooling
- None
Appliances
- Included: Water Heater Owned
Features
- Primary Bedroom - Main Floor
- Flooring: Carpet Free
- Basement: None
- Has fireplace: Yes
- Fireplace features: Living Room, Wood Burning Stove
Interior area
- Living area range: < 700 null
Property
Parking
- Total spaces: 3
- Parking features: Private
Features
- Patio & porch: Deck
- Exterior features: Privacy, Recreational Area, Seasonal Living, Private Dock
- Pool features: None
- Has view: Yes
- View description: Forest, Lake, Trees/Woods, Water
- Has water view: Yes
- Water view: Lake,Water,Direct
- Waterfront features: Boat Lift, Boathouse, Dock, Waterfront-Deeded, Direct, Lake
- Body of water: Big Gull Lake
Lot
- Size: 1 Square Feet
- Features: Golf, Lake/Pond, Marina, Place Of Worship, Rec./Commun.Centre, Waterfront, Rectangular Lot
Details
- Additional structures: Garden Shed, Out Buildings, Workshop
- Parcel number: 361750529
Construction
Type & style
- Home type: SingleFamily
- Architectural style: Bungalow
- Property subtype: Single Family Residence
Materials
- Concrete Block, Vinyl Siding
- Foundation: Concrete Block, Poured Concrete, Wood, Wood Frame
- Roof: Metal
Utilities & green energy
- Sewer: Septic
- Utilities for property: Cell Services, Electricity Connected, Internet Other
Community & HOA
Community
- Security: Smoke Detector(s)
Location
- Region: North Frontenac
Financial & listing details
- Annual tax amount: C$2,520
- Date on market: 9/28/2026
Price history
Price history is unavailable.
Public tax history
Tax history is unavailable.
Climate risks
Neighborhood: K0H
Nearby schools
GreatSchools rating
No schools nearby
We couldn't find any schools near this home.
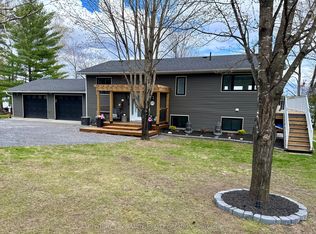
- C$829,0003 bd2 ba-- sqft1231 Chimney Point Ln, North Frontenac, ON K0H1B0For Sale
- C$449,0003 bd2 ba-- sqft1693 Gull Lake Rd, North Frontenac, ON K0H1B0For Sale

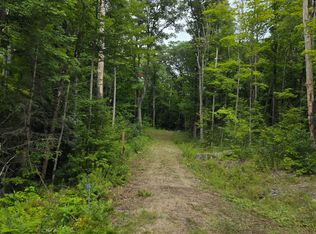
- C$299,000113 sqft1303 Whites Rd, North Frontenac, ON K0H1B0Lot/Land
- C$1,285,0004 bd2 ba-- sqft1012 Black Rd, North Frontenac, ON K0H1B0For Sale
Similar homes
- C$449,0003 bd2 ba-- sqft1693 Gull Lake Rd, North Frontenac, ON K0H 1B0For SaleMLS ID #X13717054, Royal Lepage Proalliance Realty. TRREB
- C$589,0004 bd1 ba-- sqft1021 Blue Jay Ln, North Frontenac, ON K0H 1B0For Sale
 MLS ID #X13767606, Royal Lepage Proalliance Realty. TRREB
 - C$449,9003 bd1 ba-- sqft4342 Henderson Rd, North Frontenac, ON K0H 1B0For Sale
 MLS ID #X13249238, LPT REALTY, BROKERAGE. TRREB
 - C$465,0002 bd1 ba-- sqft1061 Gull Lake Rd, North Frontenac, ON K0H 1B0For Sale
 MLS ID #X13601560, ROYAL HERITAGE REALTY LTD.. TRREB
