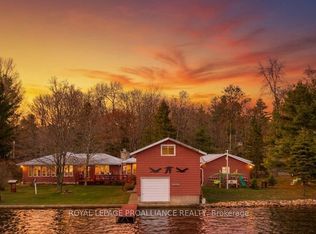
Year round waterfront living on beautiful Buckshot Lake! 270 feet of frontage on a beautiful point on the northern part of the lake, with views of Crown Land & Craig Island, this 1.3 acre property has everything for you to enjoy lake life! Plus there's your own boat launch for your convenience! The main house features 4 bedrooms, and 2 baths, spacious main living rooms and a flowing open concept with views of the water from every window plus a walk-out lower level featuring a recreation room and bonus sleeping quarters. Separated by a central mudroom, the attached 1 bedroom, 1 bath original quaint cottage now provides the perfect guest space with shared access to both decks and peaceful water views. Geothermal heating system, a new drilled well, a large potting shed and a detached, heated garage workshop with carport for your extra toys! Known for its small and largemouth bass fishing, beautiful swimming and boating, Buckshot Lake in Frontenac County is the place you want to call your home away from home, just 2 hours to Kingston or Ottawa and 15 mins to amenities. Don't miss this opportunity!
For sale
C$1,000,000
1147A Flyers Cove Ln, North Frontenac, ON K0H 2M0
6beds
3baths
Single Family Residence
Built in ----
1.64 Acres Lot
$-- Zestimate®
C$--/sqft
C$-- HOA
What's special
Own boat launchWalk-out lower levelRecreation roomBonus sleeping quartersPeaceful water viewsGeothermal heating systemLarge potting shed
- 42 days |
- 95 |
- 1 |
Zillow last checked:
Listing updated:
Listed by:
Royal Lepage Proalliance Realty
Source: TRREB,MLS®#: X13552602 Originating MLS®#: Central Lakes Association of REALTORS
Originating MLS®#: Central Lakes Association of REALTORSFacts & features
Interior
Bedrooms & bathrooms
- Bedrooms: 6
- Bathrooms: 3
Primary bedroom
- Level: Main
- Dimensions: 3.45 x 2.88
Primary bedroom
- Level: Second
- Dimensions: 4.26 x 3.45
Bedroom 4
- Level: Second
- Dimensions: 4.13 x 2.97
Bedroom 5
- Level: Second
- Dimensions: 4.13 x 2.84
Bathroom
- Level: Main
- Dimensions: 3.05 x 1.25
Bathroom
- Level: Second
- Dimensions: 2.24 x 1.98
Mud room
- Level: Lower
- Dimensions: 2.39 x 2.32
Heating
- Heat Pump, Ground Source
Cooling
- Central Air
Appliances
- Included: Water Softener
Features
- In-Law Suite, Primary Bedroom - Main Floor, Storage
- Basement: Finished with Walk-Out,Separate Entrance
- Has fireplace: Yes
- Fireplace features: Family Room, Free Standing, Living Room, Propane, Wood Burning Stove
Interior area
- Living area range: 2000-2500 null
Video & virtual tour
Property
Parking
- Total spaces: 22
- Parking features: Private Double
- Has garage: Yes
Features
- Stories: 2
- Exterior features: Private Dock
- Pool features: None
- Has view: Yes
- View description: Water, Trees/Woods, Panoramic, Bay, Lake
- Has water view: Yes
- Water view: Water,Bay,Lake,Direct
- Waterfront features: Boat Launch, Dock, Waterfront-Deeded, Beach Front, Direct, Lake
- Body of water: Buckshot Lake
Lot
- Size: 1.64 Acres
- Features: Lake/Pond, Waterfront
- Topography: Sloping,Terraced
Details
- Additional structures: Additional Garage(s), Shed
- Parcel number: 361930012
- Other equipment: Generator - Partial
Construction
Type & style
- Home type: SingleFamily
- Property subtype: Single Family Residence
Materials
- Wood
- Foundation: Concrete Block
- Roof: Asphalt Shingle
Utilities & green energy
- Sewer: Septic
- Water: Drilled Well
- Utilities for property: Phone Available, Internet High Speed, Electricity Connected, Cell Services
Community & HOA
Community
- Security: Carbon Monoxide Detector(s), Smoke Detector(s)
Location
- Region: North Frontenac
Financial & listing details
- Annual tax amount: C$4,543
- Date on market: 7/11/2026
Price history
Price history is unavailable.
Public tax history
Tax history is unavailable.
Climate risks
Neighborhood: K0H
Nearby schools
GreatSchools rating
No schools nearby
We couldn't find any schools near this home.
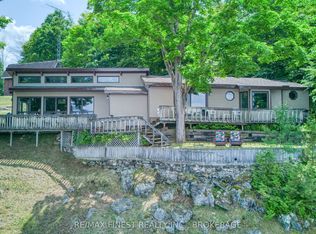
- C$749,0003 bd1 ba-- sqft1182B Johnston Ln, North Frontenac, ON K0H2M0For Sale
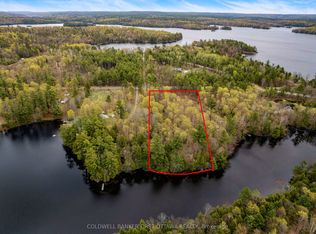
- C$249,9001 sqft3776 Buckshot Lake Rd, Addington Highlands, ON K0H2M0Lot/Land
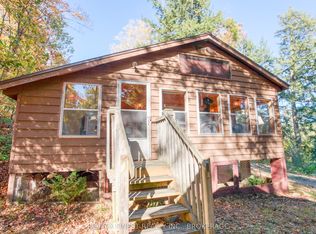
- C$599,9003 bd1 ba-- sqft1778 Brule Lake Rd, North Frontenac, ON K0H2M0For Sale
- C$111,9003 sqft0 Buckshot Lake Rd, Addington Highlands, ON K0H2M0Lot/Land

- C$349,9004 bd1 ba-- sqft6628 Buckshot Lake Rd, Addington Highlands, ON K0H1K0For Sale
- C$339,0002 bd1 ba-- sqft1031 James Rd, North Frontenac, ON K0H2M0For Sale
- C$979,9005 bd2 ba-- sqft2092 Beach Rd, North Frontenac, ON K0H2M0For Sale
- C$269,0002 sqft1691 F Buckshot Lake Rd, Addington Highlands, ON K0H1K0Lot/Land
Similar homes
- C$899,9005 bd2 ba-- sqft1137 Markinspa Ln, North Frontenac, ON K0H 1C0For Sale
 MLS ID #X13703716, THE AGENCY OTTAWA. TRREB
 - C$979,9005 bd2 ba-- sqft2092 Beach Rd, North Frontenac, ON K0H 2M0For Sale
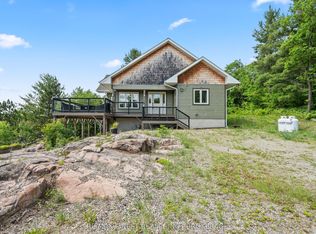 MLS ID #X12935540, RE/MAX FINEST REALTY INC., BROKERAGE. TRREB
 - C$749,0003 bd1 ba-- sqft1182B Johnston Ln, North Frontenac, ON K0H 2M0For SaleMLS ID #X13437782, RE/MAX FINEST REALTY INC., BROKERAGE. TRREB
- C$997,0005 bd2 ba-- sqft1063 Perry Rd, North Frontenac, ON K0H 1K0For Sale
 MLS ID #X13035976, ROYAL LEPAGE PROALLIANCE REALTY. TRREB
 - C$549,0006 bd2 ba-- sqft1160 Sunset Strip Ln, North Frontenac, ON K0H 2M0For SaleMLS ID #X13248494, ROYAL HERITAGE REALTY LTD.. TRREB
- C$799,9003 bd3 ba-- sqft1127 Perry Ln, North Frontenac, ON K0H 1K0For SaleMLS ID #X13636126, COLDWELL BANKER FIRST OTTAWA REALTY INC., BROKERAGE. TRREB
- C$599,9003 bd1 ba-- sqft1778 Brule Lake Rd, North Frontenac, ON K0H 2M0For SaleMLS ID #X13029078, RE/MAX FINEST REALTY INC., BROKERAGE. TRREB
- C$729,9003 bd2 ba-- sqft1099 Almost Ln, North Frontenac, ON K0H 1C0For SaleMLS ID #X13690310, ROYAL LEPAGE PROALLIANCE REALTY, BROKERAGE. TRREB
- C$949,9003 bd1 ba-- sqft2674 Smith Rd, North Frontenac, ON K0H 1C0For SaleMLS ID #X13063332, ROYAL LEPAGE PROALLIANCE REALTY. TRREB
- C$749,0003 bd2 ba-- sqft1107 Peters Ln, North Frontenac, ON K0H 2J0For SaleMLS ID #X13455296, Royal Lepage Proalliance Realty. TRREB
- C$1,088,0004 bd2 ba-- sqft176 B Little Bay Ln, Greater Madawaska, ON K0J 2R0For SaleMLS ID #X13224604, ENGEL & VOLKERS OTTAWA. TRREB
- C$874,9005 bd3 ba-- sqft213 Connemara Ln, Greater Madawaska, ON K0J 2R0For SaleMLS ID #X13588844, Re/Max All-Stars Realty Inc.. TRREB
- C$1,249,9003 bd2 ba-- sqft1219 Silver Mine Ln, North Frontenac, ON K0H 1B0For SaleMLS ID #X13457256, Royal Lepage Proalliance Realty. TRREB
- C$599,5004 bd2 ba-- sqft12 Eastern Ave, Greater Madawaska, ON K0J 2R0For SaleMLS ID #X13607420, SUTTON GROUP - OTTAWA REALTY. TRREB
- C$1,249,0003 bd2 ba-- sqft1049 Perry Ln, North Frontenac, ON K0H 1K0For SaleMLS ID #X13085850, ROYAL LEPAGE PROALLIANCE REALTY. TRREB
- C$1,285,0004 bd2 ba-- sqft1012 Black Rd, North Frontenac, ON K0H 1B0For SaleMLS ID #X13116688, Century 21 Granite Realty Group Inc.. TRREB
- C$524,0003 bd2 ba-- sqft3201 River Rd, North Frontenac, ON K0H 1C0For SaleMLS ID #X13642326, Royal Lepage Proalliance Realty. TRREB
- C$714,0003 bd1 ba-- sqft1084C Ridge Ln, North Frontenac, ON K0H 1C0For SaleMLS ID #X13231014, Royal Lepage Proalliance Realty. TRREB
- C$570,0004 bd1 ba-- sqft100 & 200 Marble Lake Rd, North Frontenac, ON K0H 1K0For SaleMLS ID #X13423146, RE/MAX COMMUNITY REALTY INC.. TRREB
- C$1,170,0004 bd2 ba-- sqft399 Oborne Point Rd, Addington Highlands, ON K0H 1K0For SaleMLS ID #X13002724, Royal Lepage Proalliance Realty. TRREB
