Welcome to this spacious 3+1 bedroom brick bungalow. Perfectly situated on a beautifully deep lot just shy of an acre. With plenty of room for the whole family, this well-maintained property features a finished basement, generous-sized bedrooms, and a large inviting living room filled with natural light. Step out into the back and enjoy the fenced garden area, ideal for growing your own vegetables or flowers. At the rear of the property, mature trees provide added privacy and a peaceful natural backdrop. A large detached garage/workshop offers excellent space for hobbies, storage, or projects, while the attached garage adds everyday convenience. Located in a welcoming community with the school, restaurant, post office, liquor store, and Home Hardware all nearby, this property also places you close to many lakes, trails, and recreational opportunities for year-round enjoyment. A wonderful place to put down roots, enjoy the outdoors, and raise a family.
For sale
C$349,900
6628 Buckshot Lake Rd, Addington Highlands, ON K0H 1K0
4beds
1baths
Single Family Residence
Built in ----
0 Square Feet Lot
$-- Zestimate®
C$--/sqft
C$-- HOA
What's special
Finished basementGenerous-sized bedroomsFenced garden area
- 130 days
- 4
- 0
Zillow last checked:
Listing updated:
Listed by:
HOMES & COTTAGES UNLIMITED REALTY INC.
Source: TRREB,MLS®#: X13215940 Originating MLS®#: Ottawa Real Estate Board
Originating MLS®#: Ottawa Real Estate BoardFacts & features
Interior
Bedrooms & bathrooms
- Bedrooms: 4
- Bathrooms: 1
Bedroom
- Level: Main
- Dimensions: 2.87 x 2.68
Bedroom
- Level: Main
- Dimensions: 3.96 x 2.9
Bedroom
- Level: Basement
- Dimensions: 3.35 x 3.44
Bedroom
- Level: Main
- Dimensions: 2.74 x 3.96
Bathroom
- Level: Main
- Dimensions: 2.13 x 3.05
Family room
- Level: Basement
- Dimensions: 0 x 0
Kitchen
- Level: Main
- Dimensions: 4.39 x 2.84
Living room
- Level: Main
- Dimensions: 4.39 x 3.96
Other
- Level: Basement
- Dimensions: 2.32 x 1.52
Workshop
- Level: Basement
- Dimensions: 3.78 x 2.62
Heating
- Baseboard, Electric
Cooling
- Central Air
Features
- Primary Bedroom - Main Floor
- Flooring: Carpet Free
- Basement: Full
- Has fireplace: No
Interior area
- Living area range: 1100-1500 null
Property
Parking
- Total spaces: 3
- Parking features: Private, Garage Door Opener
- Has garage: Yes
Features
- Exterior features: Year Round Living
- Pool features: None
- Waterfront features: None
Lot
- Size: 0 Square Feet
- Features: Level, Library, Place Of Worship, School
Details
- Additional structures: Additional Garage(s)
- Parcel number: 361890189
Construction
Type & style
- Home type: SingleFamily
- Architectural style: Bungalow
- Property subtype: Single Family Residence
Materials
- Brick
- Foundation: Concrete
- Roof: Metal
Utilities & green energy
- Sewer: Septic
Community & HOA
Location
- Region: Addington Highlands
Financial & listing details
- Annual tax amount: C$1,250
- Date on market: 5/29/2026
Price history
Price history is unavailable.
Public tax history
Tax history is unavailable.
Climate risks
Neighborhood: K0H
Nearby schools
GreatSchools rating
No schools nearby
We couldn't find any schools near this home.
- C$249,9002 sqft1691 F Buckshot Lake Rd, Addington Highlands, ON K0H1K0Lot/Land
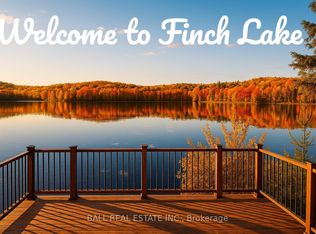
- C$349,9004 bd2 ba-- sqft339 Little Finch Lake Rd, Addington Highlands, ON K0H1K0For Sale
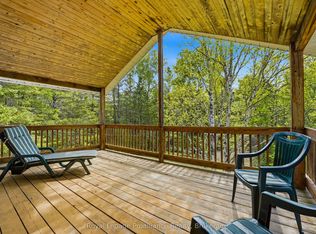
- C$899,0002 bd1 ba-- sqft2378 Buckshot Lake Rd, Addington Highlands, ON K0H2M0For Sale

- C$75,0000 sqft384 Matawatchan Rd, Addington Highlands, ON K0H1K0Lot/Land
Similar homes
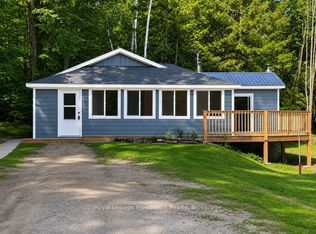
- C$349,9004 bd2 ba-- sqft339 Little Finch Lake Rd, Addington Highlands, ON K0H 1K0For SaleMLS ID #X13217664, Royal Lepage Proalliance Realty. TRREB
- C$285,9004 bd1 ba-- sqft79 & 85 Bridge St, Addington Highlands, ON K0H 1L0For Sale
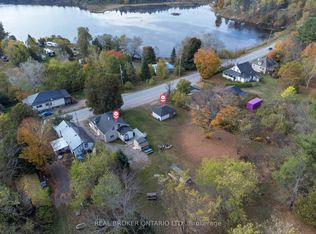 MLS ID #X13800338, REAL BROKER ONTARIO LTD.. TRREB
 - C$399,9002 bd1 ba-- sqft764 Mazinaw Lck, Addington Highlands, ON K0H 1K0For Sale
 MLS ID #X13471736, Royal Lepage Proalliance Realty. TRREB
 - C$399,9003 bd1 ba-- sqft1049 South Rd, North Frontenac, ON K0H 1K0For Sale
 MLS ID #X13072620, Royal Lepage Proalliance Realty. TRREB
