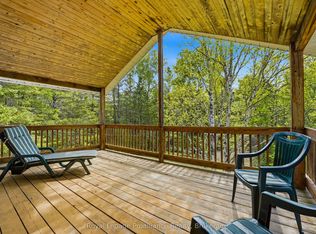
Picture this...Summer mornings begin with the kids grabbing their towels and heading to the public beach on Denbigh Lake. Afternoons are spent fishing on nearby lakes, hiking the trails through Rose Hill Nature Reserve, or riding ATVs across crown land that stretches for miles. Back at home, you'll often find Dad tinkering in the workshop, tuning up bikes or working on projects while the kids play in the yard. As the day winds down, family dinners are shared on the deck with spectacular views of the lake, and when the plates are cleared, everyone drifts to the covered porch to watch the sun set in a blaze of colour over Denbigh Lake.When winter settles in, the adventures continue. The lake becomes a skating rink, the nearby village rink fills with laughter, and the property itself turns into the perfect sledding hill. Snowmobilers will love the access to groomed trails that connect Denbigh to neighbouring towns and wilderness routes. Inside, the warmth of a four-bedroom, one-bath home makes every season comfortable, with modern conveniences like a drilled well with UV system, wired-in generator, central vac, and included appliances. Why Here?Denbigh offers more than a home - it's a lifestyle. The village has the essentials: a general store, post office, and welcoming neighbours. Just beyond, you'll find Bon Echo Provincial Park with its towering Mazinaw Rock and ancient pictographs, endless fishing lakes, and some of Ontario's best hiking trails. Whether you're a hunter, fisher, paddler, or explorer, this area is an outdoor playground in every season. For the current family, this double lot at 79 & 85 Bridge Street has been the backdrop for skating, sledding, fishing, swimming, and countless adventures. Now, it's ready to welcome new owners to write their own story.
For sale
C$285,900
79 & 85 Bridge St, Addington Highlands, ON K0H 1L0
4beds
1baths
Single Family Residence
Built in ----
0.76 Acres Lot
$-- Zestimate®
C$--/sqft
C$-- HOA
What's special
Four-bedroom one-bath homeWired-in generatorCentral vacIncluded appliances
- 11 hours
- 4
- 0
Zillow last checked:
Listing updated:
Listed by:
REAL BROKER ONTARIO LTD.
Source: TRREB,MLS®#: X13800338 Originating MLS®#: Toronto Regional Real Estate Board
Originating MLS®#: Toronto Regional Real Estate BoardFacts & features
Interior
Bedrooms & bathrooms
- Bedrooms: 4
- Bathrooms: 1
Primary bedroom
- Level: Upper
- Dimensions: 5.48 x 2.92
Bedroom
- Level: Upper
- Dimensions: 3.35 x 4.11
Bedroom
- Level: Upper
- Dimensions: 3.04 x 4.11
Bedroom
- Level: Main
- Dimensions: 4.11 x 2.13
Kitchen
- Level: Main
- Dimensions: 3.35 x 5.48
Laundry
- Level: Main
- Dimensions: 1.37 x 3.35
Living room
- Level: Main
- Dimensions: 3.65 x 6.09
Mud room
- Level: Main
- Dimensions: 3.04 x 3.04
Other
- Level: Upper
- Dimensions: 2.13 x 4.87
Heating
- Baseboard, Electric
Cooling
- None
Features
- Primary Bedroom - Main Floor
- Basement: Partial,Unfinished
- Has fireplace: Yes
- Fireplace features: Wood Burning Stove
Interior area
- Living area range: 1100-1500 null
Video & virtual tour
Property
Parking
- Total spaces: 6
- Parking features: Private
Features
- Stories: 1.5
- Pool features: None
- Water view: Partially Obstructive
- Waterfront features: Lake
- Body of water: Denbigh Lake
Lot
- Size: 0.76 Acres
Details
- Parcel number: 450310069
Construction
Type & style
- Home type: SingleFamily
- Property subtype: Single Family Residence
Materials
- Other, Stucco (Plaster)
- Foundation: Concrete
- Roof: Asphalt Shingle
Utilities & green energy
- Sewer: Septic
Community & HOA
Location
- Region: Addington Highlands
Financial & listing details
- Annual tax amount: C$1,825
- Date on market: 9/18/2026
Price history
Price history is unavailable.
Public tax history
Tax history is unavailable.
Climate risks
Neighborhood: K0H
Nearby schools
GreatSchools rating
No schools nearby
We couldn't find any schools near this home.

Similar homes
- C$299,0004 bd1 ba-- sqft3332 Matawatchan Rd, Greater Madawaska, ON K0J 2R0For Sale
 MLS ID #X13582820, Reva Realty Inc.. TRREB
 - C$349,9004 bd1 ba-- sqft6628 Buckshot Lake Rd, Addington Highlands, ON K0H 1K0For Sale
 MLS ID #X13215940, HOMES & COTTAGES UNLIMITED REALTY INC.. TRREB
 - C$399,9004 bd2 ba-- sqft339 Little Finch Lake Rd, Addington Highlands, ON K0H 1K0For Sale
 MLS ID #X13217664, Royal Lepage Proalliance Realty. TRREB
 - C$425,0002 bd1 ba-- sqft41 Harrison Trl, Greater Madawaska, ON K0J 2R0For Sale
 MLS ID #X13741320, ROYAL LEPAGE TEAM REALTY. TRREB
