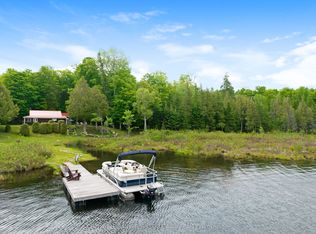
**Spacious 6 Bedroom Cottage, Sleeps 12 Comfortably, On Palmerston Lake**Clean, Deep & Spring-Fed, Palmerston Lake (Approx 5 km Long & Up To 185 Feet Deep) - Highly Rated & Designated As An Official Lake Trout Lake**Great Fishing & Boating**Treed & Private Setting, Opposite Mostly Crown Land**Sunsets & Northern Lights Can Be Seen Here**Easily Accessible By Municipal Road**Approx 10 Feet Deep At The End Of The Dock For Excellent Swimming**Original Owners Had Cottage Built in 1972 With Additional Bedrooms Added Later**Large Sundeck Overlooks The Lake**Two Docks (One Is Approx 5 Yrs New With A Winch To Raise It In Off-Season)**Metal Roof With Two Skylights, Approx 10 Yrs Old**Vaulted Ceiling In Kitchen & Living Room**Generous Crawlspace Is Over 5 Ft High In Some Areas & Is Great For Storage & Mechanicals**Partially Winterized - Needs A Heat Line For The Water**Bell High Speed Internet & Cell Phone Service Available**Ready For New Memories To Be Made**
For sale
C$599,000
1160 Sunset Strip Ln, North Frontenac, ON K0H 2M0
6beds
2baths
Single Family Residence
Built in ----
0.39 Acres Lot
$-- Zestimate®
C$--/sqft
C$-- HOA
What's special
Treed and private setting
- 45 days |
- 58 |
- 2 |
Zillow last checked:
Listing updated:
Listed by:
ROYAL HERITAGE REALTY LTD.
Source: TRREB,MLS®#: X13248494 Originating MLS®#: Toronto Regional Real Estate Board
Originating MLS®#: Toronto Regional Real Estate BoardFacts & features
Interior
Bedrooms & bathrooms
- Bedrooms: 6
- Bathrooms: 2
Primary bedroom
- Level: Main
- Dimensions: 3.65 x 3.45
Bedroom
- Level: Second
- Dimensions: 2.27 x 3.18
Bedroom 2
- Level: Main
- Dimensions: 3.36 x 2.43
Bedroom 3
- Level: Second
- Dimensions: 2.26 x 2.71
Bedroom 4
- Level: Second
- Dimensions: 2.3 x 2.66
Bedroom 5
- Level: Second
- Dimensions: 2.26 x 3.2
Kitchen
- Level: Main
- Dimensions: 4.05 x 2.77
Living room
- Level: Main
- Dimensions: 7.09 x 4.28
Heating
- Baseboard, Electric
Cooling
- None
Features
- Primary Bedroom - Main Floor
- Basement: Crawl Space,Walk-Out Access
- Has fireplace: Yes
- Fireplace features: Free Standing, Wood Burning Stove
Interior area
- Living area range: 1100-1500 null
Property
Parking
- Total spaces: 5
- Parking features: Private, Circular Driveway
Features
- Stories: 2
- Patio & porch: Deck
- Exterior features: Private Dock
- Pool features: None
- Has view: Yes
- View description: Lake
- Has water view: Yes
- Water view: Lake,Direct
- Waterfront features: Dock, Direct, Lake
- Body of water: Palmerston Lake
Lot
- Size: 0.39 Acres
- Features: Lake/Pond, Sloping, Wooded/Treed, Rectangular Lot
- Topography: Sloping
Details
- Additional structures: Garden Shed, Other
- Parcel number: 362050113
Construction
Type & style
- Home type: SingleFamily
- Property subtype: Single Family Residence
Materials
- Wood
- Foundation: Piers
- Roof: Metal
Details
- Builder name: Peterborough Lumber
Utilities & green energy
- Sewer: Septic
- Water: Drilled Well
- Utilities for property: Internet High Speed, Cell Services
Community & HOA
Location
- Region: North Frontenac
Financial & listing details
- Annual tax amount: C$2,520
- Date on market: 6/5/2026
ROYAL HERITAGE REALTY LTD.
ROYAL HERITAGE REALTY LTD.
By pressing Contact Agent, you agree that the real estate professional identified above may call/text you about your search, which may involve use of automated means and pre-recorded/artificial voices. You don't need to consent as a condition of buying any property, goods, or services. Message/data rates may apply. You also agree to our Terms of Use. Zillow does not endorse any real estate professionals. We may share information about your recent and future site activity with your agent to help them understand what you're looking for in a home.
Price history
Price history is unavailable.
Public tax history
Tax history is unavailable.
Climate risks
Neighborhood: K0H
Getting around
0 / 100
Car-DependentNearby schools
GreatSchools rating
No schools nearby
We couldn't find any schools near this home.
- C$369,0002 bd1 ba-- sqft2611 River Rd, North Frontenac, ON K0H2J0For Sale
- C$499,0002 bd1 ba-- sqft1025 Arcol Rd, North Frontenac, ON K0H2J0For Sale
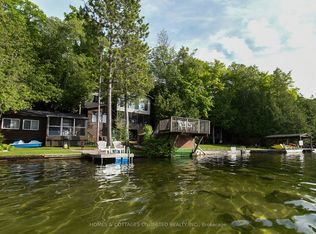
- C$999,9002 bd2 ba-- sqft1070 Young Ln, North Frontenac, ON K0H2J0For Sale
- C$389,9002 bd1 ba-- sqft1026 Arcol Rd, North Frontenac, ON K0H2J0For Sale

- C$804,0003 bd2 ba-- sqft1107 Peters Ln, North Frontenac, ON K0H2J0For Sale
- C$399,9002 bd1 ba-- sqft1165 A Paynes Ln, North Frontenac, ON K0H2J0For Sale
- C$525,0003 bd2 ba1.7k sqft2724 River Rd, North Frontenac, ON K0H2J0Sold
- C$729,0002 bd1 ba-- sqft2234 A Grindstone Lake Rd, North Frontenac, ON K0H2M0For Sale
Similar homes
- C$599,9003 bd1 ba-- sqft1778 Brule Lake Rd, North Frontenac, ON K0H 2M0For Sale
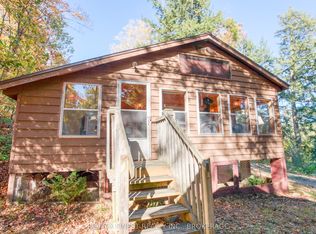 MLS ID #X13029078, RE/MAX FINEST REALTY INC., BROKERAGE. TRREB
 - C$599,9004 bd1 ba-- sqft385 Porcupine Way, Lanark Highlands, ON K0G 1M0For Sale
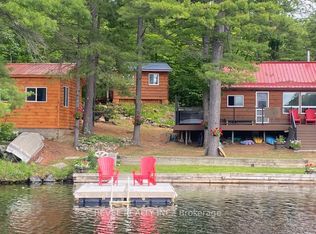 MLS ID #X13513142, REVEL REALTY INC.. TRREB
 - C$674,9004 bd3 ba-- sqft1551 Flower Station Rd, Lanark Highlands, ON K0G 1K0For Sale
 MLS ID #X13536852, ROYAL LEPAGE TEAM REALTY. TRREB
 - C$669,0003 bd2 ba-- sqft1015 Oak Ln N, Central Frontenac, ON K0H 2P0For Sale
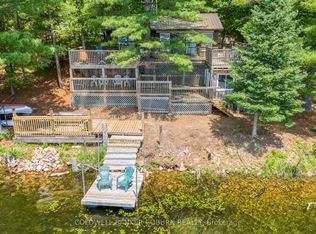 MLS ID #X13514124, COLDWELL BANKER COBURN REALTY. TRREB
 - C$749,0003 bd1 ba-- sqft1182B Johnston Ln, North Frontenac, ON K0H 2M0For SaleMLS ID #X13437782, RE/MAX FINEST REALTY INC., BROKERAGE. TRREB
- C$674,9005 bd2 ba-- sqft1089 Cedar Crest Ln, North Frontenac, ON K0H 1J0For SaleMLS ID #X13054184, Ball Real Estate Inc.. TRREB
- C$629,0003 bd1 ba-- sqft1046 Turner Way, Central Frontenac, ON K0H 1B0For SaleMLS ID #X13069090, RE/MAX FINEST REALTY INC., BROKERAGE. TRREB
- C$804,0003 bd2 ba-- sqft1107 Peters Ln, North Frontenac, ON K0H 2J0For SaleMLS ID #X13455296, Royal Lepage Proalliance Realty. TRREB
- C$649,9003 bd1 ba-- sqft1166 Rocky Ln, North Frontenac, ON K0H 1K0For SaleMLS ID #X13534902, Royal Lepage Proalliance Realty. TRREB
- C$550,0003 bd1 ba-- sqft6149 Centennial Dr, Greater Madawaska, ON K0J 2R0For SaleMLS ID #X12966880, RE/MAX WEST REALTY INC.. TRREB
- C$729,9003 bd2 ba-- sqft1099 Almost Ln, North Frontenac, ON K0H 1C0For SaleMLS ID #X13117768, ROYAL LEPAGE PROALLIANCE REALTY, BROKERAGE. TRREB
- C$479,9004 bd2 ba-- sqft1117A Twin Pine Ln, North Frontenac, ON K0H 1K0For SaleMLS ID #X13504070, Royal Lepage Proalliance Realty. TRREB
- C$749,0003 bd1 ba-- sqft1084C Ridge Ln, North Frontenac, ON K0H 1C0For SaleMLS ID #X13231014, Royal Lepage Proalliance Realty. TRREB
- C$399,9003 bd1 ba-- sqft1049 South Rd, North Frontenac, ON K0H 1K0For SaleMLS ID #X13072620, Royal Lepage Proalliance Realty. TRREB
- C$769,9003 bd2 ba-- sqft2186 Clyde Lake Rd, Lanark Highlands, ON K0G 1K0For SaleMLS ID #X13170518, EXP REALTY. TRREB
- C$699,9003 bd1 ba-- sqft1549 Gull Lake Ln, North Frontenac, ON K0H 1B0For SaleMLS ID #X13150268, Re/Max Quinte Ltd.. TRREB
- C$625,0004 bd2 ba-- sqft344 Hutson Lake Rd, Greater Madawaska, ON K0J 2R0For SaleMLS ID #X13055366, Reva Realty Inc.. TRREB
- C$624,9005 bd3 ba-- sqft14172 Road 38, Central Frontenac, ON K0H 2P0For SaleMLS ID #X13448428, EXP REALTY, BROKERAGE. TRREB
- C$499,9003 bd1 ba-- sqft118 Hall Shore Rd, Lanark Highlands, ON K0G 1M0For SaleMLS ID #X13249388, RE/MAX HALLMARK REALTY GROUP. TRREB
- C$399,9003 bd1 ba-- sqft1138A Watkins Ln, North Frontenac, ON K0H 1C0For SaleMLS ID #X13050394, Royal Lepage Proalliance Realty. TRREB
