Facing west on Grindstone Lake, you have relaxing evenings of gorgeous sunsets. Whether your full-time home or vacation retreat, lovely upgraded bungalow is full of comforts. You also have large detached garage-workshop, with finished loft for guests or extra living space. Well-maintained, the bungalow flows with natural light and panoramic lake views. Flooring throughout is hardwood and softwood. Spacious sunny living room has wall of windows with the fabulous lake views. Living room also has cozy Pacific Energy woodstove. Dining room open to both living room and kitchen with attractive wood beams along 8' high ceilings. Inviting kitchen offers wrap-around prep space and cabinetry; undercounter lighting, propane stove with centre grill and 2022 Bosch dishwasher. Flex room currently has floor to ceiling storage cabinets, this room could also be a den. The family room will become your favourite space with its full lake views and propane free-standing fireplace stove. Two comfortable bedrooms and 3-pc bathroom. Two sets of patio doors open to expansive wrap-about deck for lounging and BBQ gatherings. Upgrades include new 2025 propane furnace, new 2024 central air conditioning and a 2020 metal roof. Fully insulated basement with cement floor has workshop and laundry centre. The detached insulated 2005 garage-workshop has 100 amps and big loft all finished with 8' ceiling height, lots of windows and space for games plus overnight guests. The garage's new metal roof installed 2023. Easy, level, access to waterfront. Shoreline 105 ft, sandy, rocky and clear; great for kids as it's shallow and gradually gets deeper for swimming. Dock and a place to launch small boat. Or, lake's public boat launch 2 km away. Hi-speed & cell service. Private road $300/yr for maintenance & snowplowing. 15 mins to Plevna for amenities or 50 mins to Sharbot Lake.
For sale
C$699,000
2234 A Grindstone Lake Rd, North Frontenac, ON K0H 2M0
2beds
1baths
Single Family Residence
Built in ----
0 Square Feet Lot
$-- Zestimate®
C$--/sqft
C$-- HOA
What's special
- 48 days
- 22
- 2
Zillow last checked:
Listing updated:
Listed by:
COLDWELL BANKER FIRST OTTAWA REALTY
Source: TRREB,MLS®#: X13660840 Originating MLS®#: Ottawa Real Estate Board
Originating MLS®#: Ottawa Real Estate BoardFacts & features
Interior
Bedrooms & bathrooms
- Bedrooms: 2
- Bathrooms: 1
Bedroom
- Level: Main
- Dimensions: 2.95 x 2.93
Bedroom 2
- Level: Main
- Dimensions: 2.92 x 2.85
Bathroom
- Level: Main
- Dimensions: 1.91 x 1.65
Dining room
- Level: Main
- Dimensions: 4.27 x 3.17
Family room
- Level: Main
- Dimensions: 4.56 x 4.04
Kitchen
- Level: Main
- Dimensions: 3.93 x 2.97
Living room
- Level: Main
- Dimensions: 4.55 x 4.29
Other
- Level: Main
- Dimensions: 3.68 x 2.72
Utility room
- Level: Basement
- Dimensions: 10.02 x 7.62
Heating
- Forced Air, Propane
Cooling
- Central Air
Appliances
- Included: Water Heater Owned
Features
- Upgraded Insulation, Storage
- Flooring: Carpet Free
- Basement: Full
- Has fireplace: Yes
- Fireplace features: Wood Burning Stove, Free Standing, Propane
Interior area
- Living area range: 1100-1500 null
Video & virtual tour
Property
Parking
- Total spaces: 5
- Parking features: Lane
- Has garage: Yes
Features
- Patio & porch: Deck
- Exterior features: Landscaped, Private Dock
- Pool features: None
- Has view: Yes
- View description: Trees/Woods, Garden, Lake, Panoramic
- Has water view: Yes
- Water view: Lake,Direct
- Waterfront features: Dock, Direct, Lake
- Body of water: Grindstone Lake
Lot
- Size: 0 Square Feet
- Features: Waterfront, Wooded/Treed, Square Lot
- Topography: Wooded/Treed
Details
- Additional structures: Garden Shed, Shed
- Parcel number: 361920096
Construction
Type & style
- Home type: SingleFamily
- Architectural style: Bungalow
- Property subtype: Single Family Residence
Materials
- Metal/Steel Siding
- Foundation: Wood
- Roof: Metal
Utilities & green energy
- Sewer: Septic
- Water: Dug Well
- Utilities for property: Cell Services, Internet High Speed
Community & HOA
Location
- Region: North Frontenac
Financial & listing details
- Annual tax amount: C$3,514
- Date on market: 8/11/2026
Price history
Price history is unavailable.
Public tax history
Tax history is unavailable.
Climate risks
Neighborhood: K0H
Nearby schools
GreatSchools rating
No schools nearby
We couldn't find any schools near this home.
- C$399,9003 bd1 ba-- sqft1362 Mosque Lake Ln, North Frontenac, ON K0H2M0For Sale

- C$339,0002 bd1 ba-- sqft1031 James Rd, North Frontenac, ON K0H2M0For Sale

- C$249,0003 bd1 ba-- sqft1177 Mountain Rd, North Frontenac, ON K0H2M0For Sale

- C$149,9002 bd1 ba-- sqft1031 Lookout Hill Rd, North Frontenac, ON K0H2M0For Sale
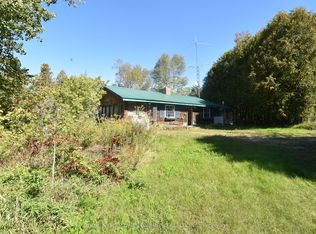
Similar homes
- C$699,0003 bd1 ba-- sqft1182B Johnston Ln, North Frontenac, ON K0H 2M0For Sale
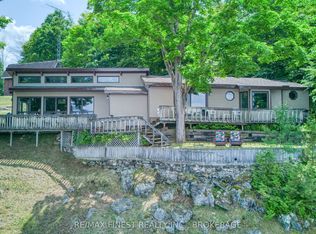 MLS ID #X13713292, RE/MAX FINEST REALTY INC., BROKERAGE. TRREB
 - C$399,9003 bd1 ba-- sqft1362 Mosque Lake Ln, North Frontenac, ON K0H 2M0For SaleMLS ID #X13619926, CENTURY 21 SYNERGY REALTY INC.. TRREB
- C$599,9003 bd1 ba-- sqft1778 Brule Lake Rd, North Frontenac, ON K0H 2M0For Sale
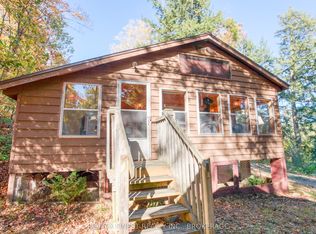 MLS ID #X13029078, RE/MAX FINEST REALTY INC., BROKERAGE. TRREB
 - C$799,9003 bd4 ba-- sqft4173 Elphin Maberly Rd, North Frontenac, ON K0H 2R0For Sale
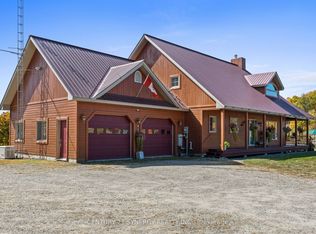 MLS ID #X13790708, CENTURY 21 SYNERGY REALTY INC.. TRREB
