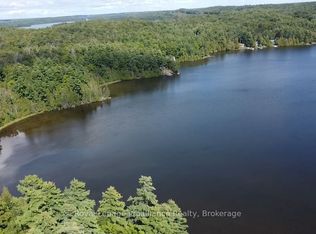
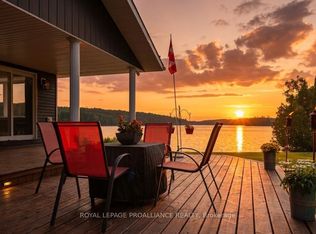
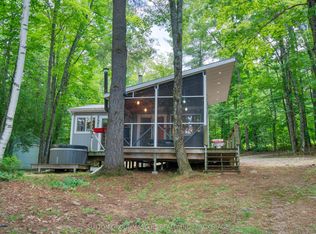
This year-round home has everything I look for in a waterfront property. 221 feet of clean, gradually sloping shoreline on Sydenham Lake - a level, private lot with easy wade-in swimming and deeper, diveable water off the dock, plus the house is just steps to the water, the kind of setback you can't take for granted. This 3-bedroom, 2.5-bath home has an open-concept kitchen and living area with granite counters, maple cabinetry, and a wood stove, plus a two-tier deck that runs the width of the house facing open water for sunset views. The lower level walks out to the yard and works as a third bedroom or family room. Also included: a new ductless heat pump, gas fireplace, wood stove, a metal roof, and a detached, fully insulated and heated garage (currently set up as a home gym, easily converted back to parking, workshop or bunkie). Set at the end of a dead-end lane with only one year-round neighbour for added privacy. On the market now so you can be enjoying the sunshine, swimming and boat rides this season. Move-in ready. Come and feel the escape for yourself, where the water greets the sky and the trees stand as timeless guardians
For sale
C$799,900
1127 Perry Ln, North Frontenac, ON K0H 1K0
3beds
3baths
Single Family Residence
Built in ----
0.6 Acres Lot
$-- Zestimate®
C$--/sqft
C$-- HOA
What's special
Level private lotEasy wade-in swimmingGranite countersMaple cabinetryWood stoveNew ductless heat pumpGas fireplace
- 19 days
- 19
- 1
Zillow last checked:
Listing updated:
Listed by:
CENTURY 21 HERITAGE GROUP LTD., BROKERAGE
Source: TRREB,MLS®#: X13736812 Originating MLS®#: Kingston & Area Real Estate Association
Originating MLS®#: Kingston & Area Real Estate AssociationFacts & features
Interior
Bedrooms & bathrooms
- Bedrooms: 3
- Bathrooms: 3
Bedroom
- Level: Second
- Dimensions: 3.28 x 3.45
Bedroom 2
- Level: Second
- Dimensions: 3.94 x 2.9
Bedroom 3
- Level: Ground
- Dimensions: 4.32 x 4.93
Bathroom
- Level: Ground
- Dimensions: 4.32 x 2.57
Bathroom
- Level: Second
- Dimensions: 2.26 x 2.18
Kitchen
- Level: Main
- Dimensions: 4.5 x 7.54
Living room
- Level: Main
- Dimensions: 4.25 x 7.54
Heating
- Heat Pump, Electric
Cooling
- Wall Unit(s)
Appliances
- Included: Water Heater Owned, Instant Hot Water
Features
- In-Law Capability, Storage
- Flooring: Carpet Free
- Basement: Finished with Walk-Out,Separate Entrance
- Has fireplace: Yes
- Fireplace features: Propane, Wood Burning
Interior area
- Living area range: 1100-1500 null
Video & virtual tour
Property
Parking
- Total spaces: 4
- Parking features: Private Double
Features
- Patio & porch: Deck
- Exterior features: Private Dock
- Pool features: None
- Has view: Yes
- View description: Water
- Has water view: Yes
- Water view: Water,Direct
- Waterfront features: Winterized, Direct, Lake
- Body of water: Sydenham Lake
Lot
- Size: 0.6 Acres
- Features: Cul de Sac/Dead End, Rectangular Lot
Details
- Additional structures: Garden Shed, Greenhouse, Shed, Workshop
- Parcel number: 362790465
Construction
Type & style
- Home type: SingleFamily
- Property subtype: Single Family Residence
Materials
- Vinyl Siding
- Foundation: Concrete Block
- Roof: Metal
Utilities & green energy
- Sewer: Septic
- Water: Drilled Well, Lake/River, Water System
- Utilities for property: Cell Services, Electricity Connected, Internet High Speed
Community & HOA
Community
- Security: Carbon Monoxide Detector(s), Smoke Detector(s)
Location
- Region: North Frontenac
Financial & listing details
- Annual tax amount: C$3,575
- Date on market: 9/2/2026
Price history
Price history is unavailable.
Public tax history
Tax history is unavailable.
Climate risks
Neighborhood: K0H
Nearby schools
GreatSchools rating
No schools nearby
We couldn't find any schools near this home.
Similar homes
- C$699,9004 bd3 ba-- sqft2294 Myers Cave Rd, North Frontenac, ON K0H 1B0For Sale
 MLS ID #X13805694, RE/MAX HALLMARK REALTY GROUP. TRREB
 - C$774,0003 bd2 ba-- sqft1793 A Hughes Landing Rd, Addington Highlands, ON K0H 1K0For Sale
 MLS ID #X13504438, Royal Lepage Proalliance Realty. TRREB
 - C$570,0004 bd1 ba-- sqft100 & 200 Marble Lake Rd, North Frontenac, ON K0H 1K0For Sale
 MLS ID #X13423146, RE/MAX COMMUNITY REALTY INC.. TRREB
 - C$525,0002 bd1 ba-- sqft1058 Perry Rd, North Frontenac, ON K0H 1K0For Sale
 MLS ID #X13511776, EXP REALTY, BROKERAGE. TRREB
