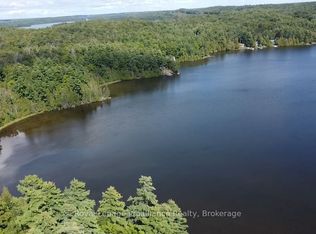
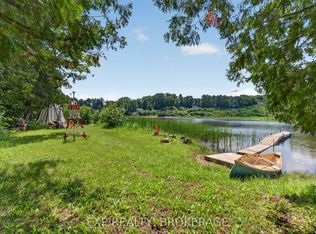
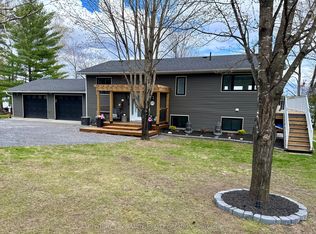
Typically, when considering waterfront properties and lifestyles - level lots, shallow entry, additional accommodations, and Western exposure are on the top of the wishlist. Welcome to 1049 Perry Lane on beautiful Marble Lake, a property that ticks off those boxes and includes many other features and highlights. This recently renovated lakeside bungalow has a modern, practical floorplan. Amenities including a spacious primary with ensuite, an open concept kitchen, dining and family room that invites lakeside views inside. The kitchen area is light and bright with ample room for friends to gather and has open news of the interior space. Choose to dine outdoors on the covered porch and deck area where you may relax and take in from sunset and extend that straight through to stargazing in the evening. Equally impressive is the nearby "barndominium" with separate year round guest accommodations including a kitchen with lounge area overlooking the lake. The remainder of the structure offers plenty of storage and additional living space is available - ready for you to decide. Below, the three bay garage is a hobbyist's dream with lots of space for boats, cars and all types of recreational toys.The waterfront is clear and private with a dock area and swim area ready for summer. Marble Lake is part of the Mississippi Paddle route system and offers plenty of areas to explore. A quick boat ride away and you can enjoy seasonal restaurant facilities. Carefully maintained and lovingly groomed this property offers an upscale lifestyle in the heart of the Land O' Lakes. Whether you are a nature lover, sportsperson, adventure seeker, this home and surroundings is a launchpad for rural lifestyle that will offer generations of memories. Additional acreage adjacent to the property may also be an option for those wishing a broader landscape. Come and visit the Land O' Lakes - and all that it has to offer.
For sale
C$1,249,000
1049 Perry Ln, North Frontenac, ON K0H 1K0
3beds
2baths
Single Family Residence
Built in ----
1 Square Feet Lot
$-- Zestimate®
C$--/sqft
C$-- HOA
What's special
- 159 days
- 9
- 0
Zillow last checked:
Listing updated:
Listed by:
ROYAL LEPAGE PROALLIANCE REALTY
Source: TRREB,MLS®#: X13085850 Originating MLS®#: Central Lakes Association of REALTORS
Originating MLS®#: Central Lakes Association of REALTORSFacts & features
Interior
Bedrooms & bathrooms
- Bedrooms: 3
- Bathrooms: 2
Heating
- Forced Air, Electric
Cooling
- Central Air
Appliances
- Included: Water Heater Owned
Features
- ERV/HRV, In-Law Capability, Primary Bedroom - Main Floor, Storage
- Flooring: Carpet Free
- Basement: Crawl Space
- Has fireplace: Yes
- Fireplace features: Wood Burning
Interior area
- Living area range: 1100-1500 null
Video & virtual tour
Property
Parking
- Total spaces: 11
- Parking features: Private Triple, Garage Door Opener
- Has garage: Yes
Accessibility
- Accessibility features: Level Within Dwelling, Open Floor Plan
Features
- Patio & porch: Deck, Porch
- Exterior features: Landscaped, Recreational Area, Year Round Living, Private Dock
- Pool features: None
- Has view: Yes
- View description: Forest, Lake, Panoramic, Trees/Woods, Water
- Has water view: Yes
- Water view: Lake,Water,Direct
- Waterfront features: Dock, Other, Direct, Lake
- Body of water: Marble Lake
Lot
- Size: 1 Square Feet
- Features: Beach, Golf, Library, Place Of Worship, School Bus Route, Waterfront, Irregular Lot
- Topography: Flat,Partially Cleared,Wooded/Treed
Details
- Additional structures: Aux Residences, Workshop
- Parcel number: 361770394
- Other equipment: Generator - Partial, Sump Pump
Construction
Type & style
- Home type: SingleFamily
- Architectural style: Bungalow
- Property subtype: Single Family Residence
Materials
- Aluminum Siding, Metal/Steel Siding
- Foundation: Concrete Block, Other
- Roof: Metal
Utilities & green energy
- Sewer: Septic
- Water: Drilled Well
- Utilities for property: Cell Services, Electricity Connected, Internet High Speed
Community & HOA
Community
- Security: Carbon Monoxide Detector(s), Security System, Smoke Detector(s)
Location
- Region: North Frontenac
Financial & listing details
- Tax assessed value: C$552,000
- Annual tax amount: C$6,035
- Date on market: 5/5/2026
Price history
Price history is unavailable.
Public tax history
Tax history is unavailable.
Climate risks
Neighborhood: K0H
Nearby schools
GreatSchools rating
No schools nearby
We couldn't find any schools near this home.
Similar homes
- C$799,9003 bd3 ba-- sqft1127 Perry Ln, North Frontenac, ON K0H 1K0For Sale
 MLS ID #X13736812, CENTURY 21 HERITAGE GROUP LTD., BROKERAGE. TRREB
 - C$1,199,9003 bd2 ba-- sqft1219 Silver Mine Ln, North Frontenac, ON K0H 1B0For Sale
 MLS ID #X13818574, Royal Lepage ProAlliance Realty. TRREB
 - C$1,285,0004 bd2 ba-- sqft1012 Black Rd, North Frontenac, ON K0H 1B0For Sale
 MLS ID #X13116688, Century 21 Granite Realty Group Inc.. TRREB
 - C$649,9003 bd1 ba-- sqft1166 Rocky Ln, North Frontenac, ON K0H 1K0For Sale
 MLS ID #X13813024, ROYAL LEPAGE PROALLIANCE REALTY, BROKERAGE. TRREB
