Experience the pinnacle of refined recreational living on this private 8.1-acre peninsula, boasting an extraordinary 548 feet of pristine waterfront. This meticulously curated waterfront residence seamlessly blends rugged natural beauty with tastefully curated interior upgrades, offering a turnkey sanctuary designed for the modern era. The heart of the home features an expansive open-concept kitchen and a glorious living room, where wall-to-wall views frame the daily masterpiece of the sunset. Step across engineered hardwood floors to find a residence built for ease, featuring custom power blinds, signature double-bifold barn doors, and a wellness-focused climate system powered by two new heat pumps (2026). The layout flows effortlessly with entry foyer, open concept living room with fireplace and walk - out to two lakefront decks, custom designed kitchen with centre island, new appliances; 2 bedrooms on the main level including primary bedroom & 4 pce ensuite with laundry, a separate dining room with electric fireplace and lakefront views, a 519 sq. ft. recreation and games room - complete with pool and ping-pong tables, 2 additional bedrooms, and 3 pce bathroom, lake front walk out and large storage & utility room - perfect for hosting at scale. The transition to the outdoors is impeccable. Expansive decking with Global Decking system with wide stairs leading to landscaped gardens to a new dock and swim platform at the lake. For the hobbyist, the oversized 700 sq. ft. detached garage is a standout feature, offering a workshop and ample space for a car collection or all-terrain vehicles. Many upgraded amenities through out the property including, 2 new heat pumps, new front porch (2023) with metal roof; propane BBQ & hookup, new eavestroughs, soffit & facia,(2025); expansive wooden garden deck; interior window power blinds & custom patio door blinds; with comfort of a full house powered backup Kubota generator and more. Lot is divisible for potential family lots.
For sale
C$1,349,999
5317 Ardoch Rd, North Frontenac, ON K0H 1C0
4beds
2baths
Single Family Residence
Built in ----
8 Square Feet Lot
$-- Zestimate®
C$--/sqft
C$-- HOA
What's special
Expansive open-concept kitchenEngineered hardwood floorsCustom power blindsSignature double-bifold barn doorsWellness-focused climate systemEntry foyerNew appliances
- 107 days
- 14
- 0
Zillow last checked:
Listing updated:
Listed by:
Royal Lepage Proalliance Realty
Source: TRREB,MLS®#: X13249796 Originating MLS®#: Central Lakes Association of REALTORS
Originating MLS®#: Central Lakes Association of REALTORSFacts & features
Interior
Bedrooms & bathrooms
- Bedrooms: 4
- Bathrooms: 2
Primary bedroom
- Level: Main
- Dimensions: 4.31 x 4.7
Bedroom 2
- Level: Lower
- Dimensions: 3.78 x 3.15
Bedroom 2
- Level: Main
- Dimensions: 3.48 x 3.46
Bedroom 3
- Level: Lower
- Dimensions: 3.99 x 3.18
Bathroom
- Level: Lower
- Dimensions: 1.96 x 2.68
Bathroom
- Level: Main
- Dimensions: 3.77 x 3.42
Dining room
- Level: Main
- Dimensions: 4.19 x 3.46
Foyer
- Level: Main
- Dimensions: 2.39 x 1.02
Kitchen
- Level: Main
- Dimensions: 3.89 x 5.73
Living room
- Level: Main
- Dimensions: 7.96 x 5.72
Mud room
- Level: Main
- Dimensions: 1.2 x 1.98
Recreation
- Level: Main
- Dimensions: 8.98 x 5.73
Utility room
- Level: Lower
- Dimensions: 2.39 x 4.32
Utility room
- Level: Lower
- Dimensions: 2.53 x 5.94
Heating
- Heat Pump, Electric
Cooling
- Central Air
Appliances
- Included: Water Heater Owned, Water Softener
Features
- Primary Bedroom - Main Floor, Separate Heating Controls, Storage, Storage Area Lockers, Upgraded Insulation
- Flooring: Carpet Free
- Basement: Finished with Walk-Out,Full
- Has fireplace: Yes
- Fireplace features: Electric, Family Room, Propane, Recreation Room
Interior area
- Living area range: 3000-3500 null
Video & virtual tour
Property
Parking
- Total spaces: 10
- Parking features: Circular Driveway, Private
- Has garage: Yes
Features
- Stories: 2
- Patio & porch: Deck, Porch
- Exterior features: Fishing, Landscape Lighting, Landscaped, Privacy, Recreational Area, Year Round Living, Private Dock
- Pool features: None
- Has view: Yes
- View description: Bay, Clear, Forest, Garden, Lake, Panoramic, Trees/Woods
- Has water view: Yes
- Water view: Bay,Lake,Direct
- Waterfront features: Beach Front, Dock, Waterfront-Deeded, Direct, Lake
- Body of water: Malcolm Lake
Lot
- Size: 8 Square Feet
- Features: Golf, Lake/Pond, Library, Place Of Worship, Rec./Commun.Centre, School Bus Route, Irregular Lot
- Topography: Dry,Flat,Partially Cleared,Terraced,Waterway,Wooded/Treed
Details
- Additional structures: Garden Shed, Shed
- Parcel number: 361880866
Construction
Type & style
- Home type: SingleFamily
- Property subtype: Single Family Residence
Materials
- Concrete Block, Vinyl Siding
- Foundation: Concrete Block, Poured Concrete, Wood Frame
- Roof: Metal
Utilities & green energy
- Sewer: Septic
- Water: Drilled Well
- Utilities for property: Cell Services, Electricity Connected, Internet High Speed
Community & HOA
Community
- Security: Carbon Monoxide Detector(s), Smoke Detector(s)
Location
- Region: North Frontenac
Financial & listing details
- Tax assessed value: C$437,000
- Annual tax amount: C$5,052
- Date on market: 6/5/2026
Price history
Price history is unavailable.
Public tax history
Tax history is unavailable.
Climate risks
Neighborhood: K0H
Nearby schools
GreatSchools rating
No schools nearby
We couldn't find any schools near this home.
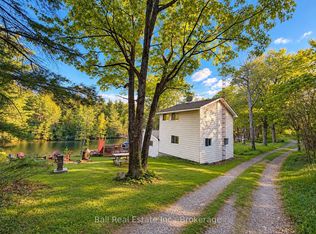
- C$624,9005 bd2 ba-- sqft1089 Cedar Crest Ln, North Frontenac, ON K0H1J0For Sale
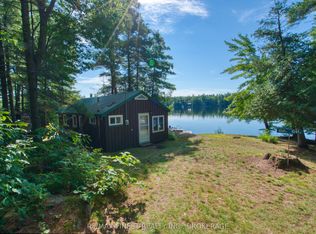
- C$379,0002 bd1 ba-- sqft1041A Glass Ln, North Frontenac, ON K0H1J0For Sale
- C$559,0003 bd1 ba-- sqft1038 A Browns Ln, North Frontenac, ON K0H1C0For Sale
- C$480,0006 bd1 ba-- sqft1138 Helen Ln, North Frontenac, ON K0H1J0For Sale

Similar homes
- C$899,9005 bd2 ba-- sqft1137 Markinspa Ln, North Frontenac, ON K0H 1C0For Sale
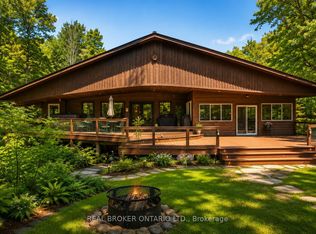 MLS ID #X13703716, REAL BROKER ONTARIO LTD.. TRREB
 - C$1,199,9004 bd2 ba-- sqft2134 Beach Rd, North Frontenac, ON K0H 2M0For Sale
 MLS ID #X13787030, Royal Lepage Proalliance Realty. TRREB
 - C$1,984,9005 bd3 ba-- sqft5125 Ardoch Rd, North Frontenac, ON K0H 1C0For Sale
 MLS ID #X13770560, COLDWELL BANKER FIRST OTTAWA REALTY. TRREB
 - C$714,0003 bd1 ba-- sqft1084C Ridge Ln, North Frontenac, ON K0H 1C0For Sale
 MLS ID #X13231014, Royal Lepage Proalliance Realty. TRREB
