Discover an extraordinary Mississippi River retreat where luxury, craftsmanship, and the beauty of the Canadian Shield create an unparalleled waterfront lifestyle. Nestled on 2.74 private acres with 465 ft of shoreline, this exceptional property offers peaceful rapids, swimmable waterfront, spectacular sunrise views, and complete privacy. Fall asleep to the soothing sound of rushing water and wake each morning surrounded by nature. The thoughtfully designed home features soaring cathedral ceilings, expansive windows, radiant in-floor heating, heat pump A/C, a propane fireplace, and an open concept layout that seamlessly blends indoor and outdoor living. French doors open to a wraparound deck with gazebo and oversized electric awning, creating the perfect space for entertaining. The chef-inspired kitchen showcases quartz countertops, island seating, wine fridge, and abundant prep space. Upstairs, the loft and private primary retreat overlook the river and feature a walk-in closet and spa-inspired ensuite with an oversized rain shower. Ideal for homesteading or a home-based business, the property includes a heated 30 x 50 ft Quonset with a woodworking area and loft storage, a heated post and beam garage with loft, greenhouse, raised gardens, RV hookups, and an outdoor wood furnace servicing the home, garage, shop, and greenhouse. The fully serviced guest cabin offers a kitchen, bath, wood stove, Murphy bed, private deck, and comfortable accommodations for family, guests, or extended stays. Enjoy swimming from the 50 ft dock, boating to the High Falls dam atop Dalhousie Lake, or relaxing beneath the timber-frame pergola while taking in the peaceful river views. Complete with a drilled well, 20KW Generac backup generator, and unmatched privacy, this turnkey waterfront estate offers an exceptional opportunity to live, work, and unwind in one remarkable setting. 24 hours irrevocable on offers. Easy to show.
For sale
C$1,399,000
1091 Carson Trl, North Frontenac, ON K0H 2R0
2beds
5baths
Single Family Residence
Built in ----
3.58 Acres Lot
$-- Zestimate®
C$--/sqft
C$-- HOA
What's special
- 45 days |
- 34 |
- 1 |
Zillow last checked:
Listing updated:
Listed by:
RE/MAX ABSOLUTE REALTY INC.
Source: TRREB,MLS®#: X13558510 Originating MLS®#: Ottawa Real Estate Board
Originating MLS®#: Ottawa Real Estate BoardFacts & features
Interior
Bedrooms & bathrooms
- Bedrooms: 2
- Bathrooms: 5
Primary bedroom
- Level: Upper
- Dimensions: 5.98 x 3.83
Bedroom 2
- Level: Main
- Dimensions: 3.85 x 3.25
Bathroom
- Level: Upper
- Dimensions: 2.18 x 2.14
Bathroom
- Level: Main
- Dimensions: 2.5 x 2.3
Bathroom
- Level: Main
- Dimensions: 1.74 x 1.56
Bathroom
- Level: Main
- Dimensions: 2 x 1.93
Dining room
- Level: Main
- Dimensions: 4.43 x 2.53
Dining room
- Level: Main
- Dimensions: 3.62 x 2.34
Foyer
- Level: Main
- Dimensions: 3.29 x 1.52
Kitchen
- Level: Main
- Dimensions: 3.07 x 2.83
Kitchen
- Level: Main
- Dimensions: 3.81 x 2.55
Laundry
- Level: Main
- Dimensions: 3.06 x 1.73
Living room
- Level: Main
- Dimensions: 5.47 x 3.78
Living room
- Level: Main
- Dimensions: 3.22 x 2.83
Loft
- Level: Second
- Dimensions: 7.89 x 4.12
Loft
- Level: Upper
- Dimensions: 5.52 x 2.93
Other
- Level: Second
- Dimensions: 1.18 x 0.82
Workshop
- Level: Ground
- Dimensions: 15.24 x 9.14
Heating
- Baseboard, Electric
Cooling
- Wall Unit(s)
Appliances
- Included: Water Heater Owned
Features
- Flooring: Accessory Apartment, Carpet Free
- Basement: None
- Has fireplace: Yes
- Fireplace features: Propane, Wood Burning Stove
Interior area
- Living area range: 1500-2000 null
Video & virtual tour
Property
Parking
- Total spaces: 34
- Parking features: Circular Driveway, Private, RV/Truck, Garage Door Opener
- Has garage: Yes
Features
- Stories: 1.5
- Patio & porch: Deck, Porch
- Exterior features: Awning(s), Landscaped, Privacy, Year Round Living, Private Dock
- Pool features: None
- Has view: Yes
- View description: River
- Has water view: Yes
- Water view: River,Direct,Unobstructive
- Waterfront features: Cable Lift, Dock, River Front, Direct, River
- Body of water: Mississippi River
Lot
- Size: 3.58 Acres
- Features: River/Stream, Waterfront, Level, Island, Irregular Lot
- Topography: Flat,Level
Details
- Additional structures: Gazebo, Greenhouse, Out Buildings, Workshop, Other, Shed, Additional Garage(s), Garden Shed, Quonset
- Parcel number: 362090506
- Other equipment: Generator - Full, Propane Tank, TV Antenna
Construction
Type & style
- Home type: SingleFamily
- Property subtype: Single Family Residence
Materials
- Board & Batten, Brick Veneer
- Foundation: Concrete, Slab
- Roof: Asphalt Shingle,Metal
Utilities & green energy
- Sewer: Septic
- Water: Drilled Well
- Utilities for property: Cable Available, Internet High Speed
Community & HOA
Community
- Security: Carbon Monoxide Detector(s), Smoke Detector(s)
Location
- Region: North Frontenac
Financial & listing details
- Annual tax amount: C$3,988
- Date on market: 7/13/2026
Price history
Price history is unavailable.
Public tax history
Tax history is unavailable.
Climate risks
Neighborhood: K0H
Nearby schools
GreatSchools rating
No schools nearby
We couldn't find any schools near this home.
- C$434,9009 sqft0 Palmerston Cres, North Frontenac, ON K0H2R0Lot/Land

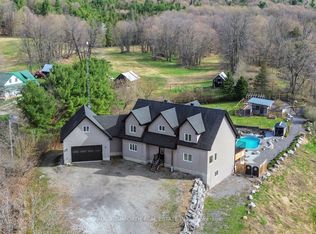
- C$1,100,0005 bd5 ba-- sqft3968 Elphin Maberly Rd, North Frontenac, ON K0H2R0For Sale
- C$1,298,9003 bd2 ba-- sqft2275 Palmerston Cres, North Frontenac, ON K0H2R0For Sale

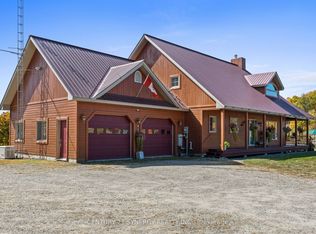
- C$850,0003 bd4 ba-- sqft4173 Elphin Maberly Rd, North Frontenac, ON K0H2R0For Sale
- C$324,9003 bd1 ba-- sqft294 Lavant Mill Rd, Lanark Highlands, ON K0G1M0For Sale
- C$1,300,0005 bd3 ba-- sqft1120 Donaldson Rd, North Frontenac, ON K0H2J0For Sale
- C$598,9003 bd2 ba-- sqft105 Purdons Bay Rd, Lanark Highlands, ON K0G1M0For Sale
- C$989,9996 bd3 ba-- sqft442 Hall Shore Dr, Lanark Highlands, ON K0G1M0For Sale
Similar homes
- C$850,0003 bd4 ba-- sqft4173 Elphin Maberly Rd, North Frontenac, ON K0H 2R0For SaleMLS ID #X13654728, CENTURY 21 SYNERGY REALTY INC.. TRREB
- C$1,100,0005 bd5 ba-- sqft3968 Elphin Maberly Rd, North Frontenac, ON K0H 2R0For SaleMLS ID #X13626012, PAUL RUSHFORTH REAL ESTATE INC.. TRREB
- C$1,344,0003 bd3 ba-- sqft100 Rainbow Ln, Tay Valley, ON K0H 2B0For Sale
 MLS ID #X13219248, MAIN STREET REALTY LTD.. TRREB
 - C$1,049,0005 bd3 ba-- sqft13382 Highway 38, Kingston, ON K0H 2H0For Sale
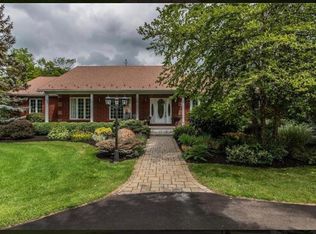 MLS ID #40857631, Dev Shah, Broker, HOMELIFE MIRACLE REALTY LTD. ITSO
 - C$899,9005 bd2 ba-- sqft1137 Markinspa Ln, North Frontenac, ON K0H 1C0For SaleMLS ID #X13703716, THE AGENCY OTTAWA. TRREB
- C$1,300,0005 bd3 ba-- sqft1120 Donaldson Rd, North Frontenac, ON K0H 2J0For SaleMLS ID #X13218678, RE/MAX HALLMARK REALTY LTD.. TRREB
- C$799,0003 bd2 ba-- sqft509 S Iron Mine Rd, Lanark Highlands, ON K0G 1K0For SaleMLS ID #X13702736, GREATER OTTAWA REALTY INC.. TRREB
- C$1,399,9994 bd2 ba-- sqft5317 Ardoch Rd, North Frontenac, ON K0H 1C0For SaleMLS ID #X13249796, Royal Lepage Proalliance Realty. TRREB
- C$1,450,0004 bd4 ba-- sqft1252 Clement Rd, Central Frontenac, ON K0H 2P0For SaleMLS ID #X13449388, RE/MAX FINEST REALTY INC., BROKERAGE. TRREB
- C$1,599,9003 bd3 ba-- sqft1644 Shibley Rd, Central Frontenac, ON K0H 2P0For SaleMLS ID #X13494758, Royal Lepage Proalliance Realty. TRREB
- C$899,9004 bd2 ba-- sqft1430 Wagner Rd, Central Frontenac, ON K0H 2P0For SaleMLS ID #X13621386, CENTURY 21 SYNERGY REALTY INC.. TRREB
- C$799,9904 bd3 ba-- sqft462 Anglican Church Rd, Tay Valley, ON K7H 3C6For SaleMLS ID #X13439720, REAL BROKER ONTARIO LTD.. TRREB
- C$999,9002 bd2 ba-- sqft1070 Young Ln, North Frontenac, ON K0H 2J0For SaleMLS ID #X13582172, HOMES & COTTAGES UNLIMITED REALTY INC.. TRREB
- C$875,0004 bd3 ba-- sqft53 Darcys Rd, Lanark Highlands, ON K0G 1K0For SaleMLS ID #X13716946, ROYAL LEPAGE TEAM REALTY. TRREB
- C$1,148,0004 bd4 ba-- sqft1415 Sheridan Rapids Rd, Lanark Highlands, ON K0G 1K0For SaleMLS ID #X13483368, REMAX BOARDWALK REALTY. TRREB
- C$899,9003 bd2 ba-- sqft1077 Country Ln, Central Frontenac, ON K0H 2P0For SaleMLS ID #X13032430, ROYAL LEPAGE PROALLIANCE REALTY, BROKERAGE. TRREB
- C$1,199,9004 bd3 ba-- sqft1330 NW Barries Side Rd, Drummond/north Elmsley, ON K7H 0M2For SaleMLS ID #X13199198, INNOVATION REALTY LTD.. TRREB
- C$729,9003 bd2 ba-- sqft1099 Almost Ln, North Frontenac, ON K0H 1C0For SaleMLS ID #X13690310, ROYAL LEPAGE PROALLIANCE REALTY, BROKERAGE. TRREB
- C$899,9004 bd3 ba-- sqft117 Birch Bay Ln, Tay Valley, ON K0H 2B0For SaleMLS ID #X13624028, RE/MAX HALLMARK REALTY GROUP. TRREB
- C$979,9005 bd2 ba-- sqft2092 Beach Rd, North Frontenac, ON K0H 2M0For SaleMLS ID #X12935540, RE/MAX FINEST REALTY INC., BROKERAGE. TRREB
