Simple, easy living on 2.4 acres in North Frontenac, just 15 minutes north of Sharbot Lake. This 3-bedroom home has everything on one floor. Easy entry from the side with a ramp for easy access. There's no basement to maintain and no stairs to deal with. Inside, you get roughly 1250 sq ft, a 4-piece bathroom, a 3-piece ensuite, and an enclosed porch. Outside, the lot offers privacy, 246 feet of frontage, a shed, and parking for four. The home is fully winterized and set up for year-round living. It has a drilled well, septic, and propane forced-air heat. The fridge, stove, dishwasher, washer and dryer are all included. Possession is flexible. A practical, affordable country home at $289,000. It works just as well for first-time buyers as it does for anyone looking to downsize.
For sale
C$289,000
4050 Elphin Maberly Rd, North Frontenac, ON K0H 2R0
3beds
2baths
Single Family Residence
Built in ----
2 Square Feet Lot
$-- Zestimate®
C$--/sqft
C$-- HOA
What's special
Everything on one floorEnclosed porchParking for fourPropane forced-air heat
- 1 day
- 12
- 3
Zillow last checked:
Listing updated:
Listed by:
EXP REALTY, BROKERAGE
Source: TRREB,MLS®#: X13833684 Originating MLS®#: Kingston & Area Real Estate Association
Originating MLS®#: Kingston & Area Real Estate AssociationFacts & features
Interior
Bedrooms & bathrooms
- Bedrooms: 3
- Bathrooms: 2
Primary bedroom
- Level: Main
- Dimensions: 3.55 x 3.15
Bedroom
- Level: Main
- Dimensions: 3.6 x 3.47
Bedroom
- Level: Main
- Dimensions: 3.13 x 2.77
Bathroom
- Level: Main
- Dimensions: 2.79 x 1.66
Bathroom
- Level: Main
- Dimensions: 3.13 x 2.5
Foyer
- Level: Main
- Dimensions: 4.91 x 3.09
Kitchen
- Level: Main
- Dimensions: 4.76 x 4.17
Living room
- Level: Main
- Dimensions: 5.28 x 4.17
Heating
- Forced Air, Propane
Cooling
- None
Appliances
- Included: Water Heater, Water Heater Owned
Features
- Primary Bedroom - Main Floor
- Basement: None
- Has fireplace: No
Interior area
- Living area range: 1100-1500 null
Video & virtual tour
Property
Parking
- Total spaces: 4
- Parking features: Front Yard Parking, Private
Accessibility
- Accessibility features: Shower Stall, Ramped Entrance
Features
- Patio & porch: Enclosed
- Exterior features: Recreational Area, Year Round Living, Privacy
- Pool features: None
- Waterfront features: None
Lot
- Size: 2 Square Feet
- Features: Irregular Lot
Details
- Additional structures: Shed
- Parcel number: 362090193
Construction
Type & style
- Home type: SingleFamily
- Architectural style: Bungalow
- Property subtype: Single Family Residence
Materials
- Vinyl Siding, Metal/Steel Siding
- Foundation: Concrete, Unknown
- Roof: Asphalt Shingle
Utilities & green energy
- Sewer: Septic
- Water: Drilled Well
- Utilities for property: Cell Services, Electricity Connected
Community & HOA
Location
- Region: North Frontenac
Financial & listing details
- Annual tax amount: C$1,159
- Date on market: 9/28/2026
Price history
Price history is unavailable.
Public tax history
Tax history is unavailable.
Climate risks
Neighborhood: K0H
Nearby schools
GreatSchools rating
No schools nearby
We couldn't find any schools near this home.
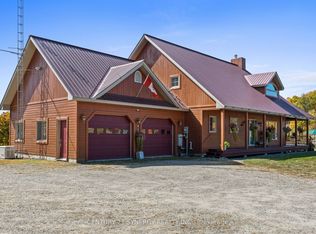
- C$799,9003 bd4 ba-- sqft4173 Elphin Maberly Rd, North Frontenac, ON K0H2R0For Sale
- C$1,399,0002 bd5 ba-- sqft1091 Carson Trl, North Frontenac, ON K0H2R0For Sale

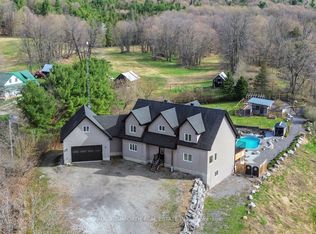
- C$1,100,0005 bd5 ba-- sqft3968 Elphin Maberly Rd, North Frontenac, ON K0H2R0For Sale
- C$434,9009 sqft0 Palmerston Cres, North Frontenac, ON K0H2R0Lot/Land

Similar homes
- C$299,9993 bd1 ba-- sqft1139 River Rd, North Frontenac, ON K0H 2J0For Sale
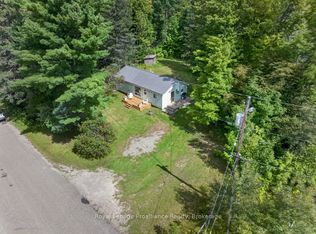 MLS ID #X13758266, Royal Lepage Proalliance Realty. TRREB
 - C$149,9002 bd1 ba-- sqft1031 Lookout Hill Rd, North Frontenac, ON K0H 2M0For Sale
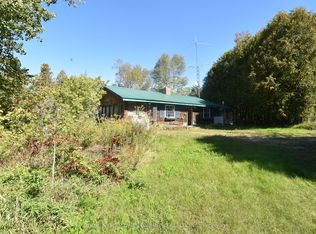 MLS ID #X13833188, HOMES & COTTAGES UNLIMITED REALTY INC.. TRREB
 - C$324,9003 bd1 ba-- sqft294 Lavant Mill Rd, Lanark Highlands, ON K0G 1M0For Sale
 MLS ID #X13587682, COLDWELL BANKER FIRST OTTAWA REALTY. TRREB
 - C$294,0003 bd1 ba-- sqft664 Raby Rd, Tay Valley, ON K0H 2B0For Sale
 MLS ID #X13507752, CENTURY 21 SYNERGY REALTY INC.. TRREB
