This 5-acre property is peaceful, quiet, and private- surrounded by wilderness and wildlife. The 2-bedroom, 2-bathroom home was recently updated throughout (2025). It's beautiful, comfortable, and inviting. There's a large deck and landscaped yard, expanding the living space to outdoors, where you can relax by day and sit under the stars by night. Located on a year-round road, this four-season, off-grid home features a reliable solar setup (new in 2024). There are nine 570W panels, an integrated 10,000W charge controller and inverter, and two 48V lithium batteries. It's off-grid but not without everyday conveniences... there's a propane wall furnace, on-demand hot water, all-in-one washer/dryer, and air conditioning. This property has waterfront access on both sides of Bolton Lake, as well as additional land to explore... which backs onto thousands of acres of Crown. It's perfect for hunters, adventurers, or anyone who wants to live a quiet and simple life.
For sale
C$350,000
1427 Lewis Rd, Central Frontenac, ON K0H 2E0
2beds
2baths
Single Family Residence
Built in ----
5 Square Feet Lot
$-- Zestimate®
C$--/sqft
C$-- HOA
What's special
Large deckLandscaped yardPropane wall furnaceOn-demand hot waterAir conditioningAdditional land to explore
- 93 days
- 34
- 1
Zillow last checked:
Listing updated:
Listed by:
EXP REALTY, BROKERAGE
Source: TRREB,MLS®#: X13570144 Originating MLS®#: Kingston & Area Real Estate Association
Originating MLS®#: Kingston & Area Real Estate AssociationFacts & features
Interior
Bedrooms & bathrooms
- Bedrooms: 2
- Bathrooms: 2
Bedroom
- Level: Second
- Dimensions: 5.02 x 4.11
Bedroom
- Level: Main
- Dimensions: 2.48 x 2.24
Bedroom
- Level: Upper
Bedroom 2
- Level: Main
Bathroom
- Level: Upper
Bathroom
- Level: Main
Bathroom
- Level: Main
- Dimensions: 2.38 x 1.59
Bathroom
- Level: Second
- Dimensions: 1.48 x 1.15
Dining room
- Level: Main
- Dimensions: 3.67 x 3.06
Kitchen
- Level: Main
Kitchen
- Level: Main
- Dimensions: 3.67 x 2.58
Living room
- Level: Main
Living room
- Level: Main
- Dimensions: 4.96 x 5.42
Other
- Level: Main
- Dimensions: 2.32 x 1.37
Heating
- Other, Propane
Cooling
- Window Unit(s)
Appliances
- Included: Instant Hot Water, Water Heater Owned
Features
- Flooring: Carpet Free
- Basement: None
- Has fireplace: Yes
- Fireplace features: Wood Burning Stove
Interior area
- Living area range: 700-1100 null
Video & virtual tour
Property
Parking
- Total spaces: 4
- Parking features: Available, Front Yard Parking
Features
- Stories: 1.5
- Patio & porch: Deck
- Exterior features: Privacy, Year Round Living, Private Dock
- Pool features: None
- Water view: Obstructive
- On waterfront: Yes
- Waterfront features: Dock, Indirect, Lake
- Body of water: Bolton Lakes
Lot
- Size: 5 Square Feet
Details
- Additional structures: Workshop
- Parcel number: 362270071
- Other equipment: Propane Tank
Construction
Type & style
- Home type: SingleFamily
- Property subtype: Single Family Residence
Materials
- Vinyl Siding
- Foundation: Piers
- Roof: Metal
Utilities & green energy
- Sewer: Holding Tank
- Water: Drilled Well
Community & HOA
Location
- Region: Central Frontenac
Financial & listing details
- Annual tax amount: C$1,936
- Date on market: 7/16/2026
Price history
Price history is unavailable.
Public tax history
Tax history is unavailable.
Climate risks
Neighborhood: K0H
Nearby schools
GreatSchools rating
No schools nearby
We couldn't find any schools near this home.
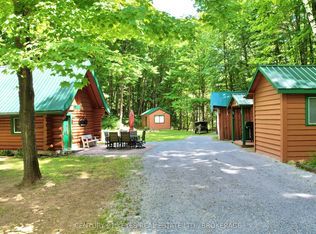
- C$599,9003 bd2 ba-- sqft1010 Lakefront Cir, Central Frontenac, ON K0H2E0For Sale
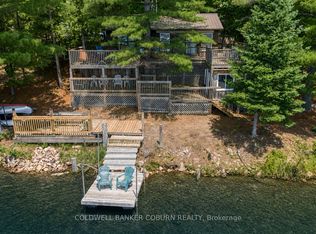
- C$599,9993 bd2 ba-- sqft1015 Oak Ln N, Central Frontenac, ON K0H2P0For Sale
- C$449,0003 bd1 ba-- sqft59 Oak Ln S, Central Frontenac, ON K0H2P0For Sale

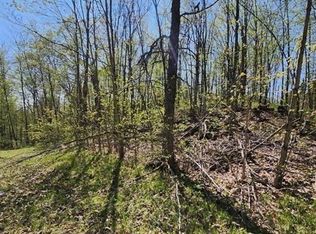
- C$67,9001 sqft0 Burke Settlement Rd, Central Frontenac, ON K0H2P0Lot/Land
Similar homes
- C$329,9004 bd2 ba-- sqft14756 Road 38, Central Frontenac, ON K0H 2P0For Sale
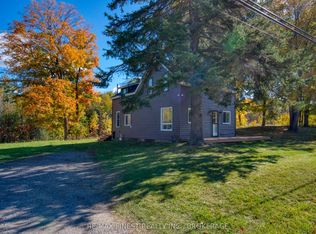 MLS ID #X14031114, RE/MAX FINEST REALTY INC., BROKERAGE. TRREB
 - C$349,9002 bd1 ba-- sqft1134 Nelson Rd, Central Frontenac, ON K0H 2P0For Sale
 MLS ID #X13115122, RE/MAX FINEST REALTY INC., BROKERAGE. TRREB
 - C$300,0003 bd1 ba-- sqft1020 Kellar Rd, Central Frontenac, ON K0H 2E0For Sale
 MLS ID #X13859720, RE/MAX HALLMARK JENNA & CO. GROUP REALTY. TRREB
 - C$349,9003 bd1 ba-- sqft1024 Harrington Ln, Central Frontenac, ON K0H 1B0For Sale
 MLS ID #X13715254, CENTURY 21 LANTHORN REAL ESTATE LTD., BROKERAGE. TRREB
