Welcome to 14756 Road 38, Sharbot Lake. A great opportunity to own a spacious, extensively updated home in the heart of Sharbot Lake! Situated on a generous 1.56-acre lot with approximately 400 feet of road frontage, this 4-bedroom, 2-bathroom home offers plenty of room for family living, with the added benefit of numerous recent improvements. Many of the big-ticket updates have already been completed, including a propane forced-air furnace (2021), heat pump (2023), new septic system (2023), and a comprehensive water treatment system featuring a water softener, UV filtration and reverse osmosis. Inside, you'll find updated kitchen cupboards (2025), renovated bathrooms, Recent subflooring and laminate flooring completed on both levels, updated insulation in kitchen, and fresh interior paint. Exterior painting and replacement windows add to the list of improvements. The home offers a spacious kitchen and dining area, comfortable living room, four upper-level bedrooms and convenient main-floor laundry. Outside, the large lot provides plenty of space for gardening, outdoor activities, pets and family gatherings. Located in the welcoming community of Sharbot Lake, you'll enjoy convenient access to grocery, bank, pharmacy, restaurants, schools, the public beach, recreational facilities and the K&P Trail. Whether you're looking for a year-round family home, an investment property or a place to enjoy small-town living with room to spread out, this property offers plenty of possibilities at an attractive price point.
For sale
C$329,900
14756 Road 38, Central Frontenac, ON K0H 2P0
4beds
2baths
Single Family Residence
Built in ----
1 Square Feet Lot
$-- Zestimate®
C$--/sqft
C$-- HOA
What's special
Updated kitchen cupboardsRenovated bathroomsUpdated insulation in kitchenFresh interior paintExterior paintingReplacement windowsFour upper-level bedrooms
- 10 days
- 17
- 7
Zillow last checked:
Listing updated:
Listed by:
RE/MAX FINEST REALTY INC., BROKERAGE
Source: TRREB,MLS®#: X14031114 Originating MLS®#: Kingston & Area Real Estate Association
Facts & features
Interior
Bedrooms & bathrooms
- Bedrooms: 4
- Bathrooms: 2
Heating
- Forced Air, Electric
Cooling
- None
Appliances
- Included: Water Heater Owned, Water Purifier, Water Softener
Features
- Basement: Half,Exposed Rock
- Has fireplace: No
Interior area
- Living area range: 1100-1500 null
Video & virtual tour
Property
Parking
- Total spaces: 5
- Parking features: Private
Features
- Stories: 1.5
- Patio & porch: Deck
- Pool features: None
- Waterfront features: None
Lot
- Size: 1 Square Feet
- Features: Beach, Campground, Library, Place Of Worship, School, School Bus Route, Irregular Lot
- Topography: Wooded/Treed
Details
- Parcel number: 362320250
Construction
Type & style
- Home type: SingleFamily
- Property subtype: Single Family Residence
Materials
- Vinyl Siding
- Foundation: Concrete
- Roof: Metal
Utilities & green energy
- Sewer: Septic
- Utilities for property: Cell Services, Electricity Connected, Internet High Speed, Phone Available
Community & HOA
Location
- Region: Central Frontenac
Financial & listing details
- Annual tax amount: C$1,500
- Date on market: 10/14/2026
Price history
Price history is unavailable.
Public tax history
Tax history is unavailable.
Climate risks
Neighborhood: K0H
Nearby schools
GreatSchools rating
No schools nearby
We couldn't find any schools near this home.
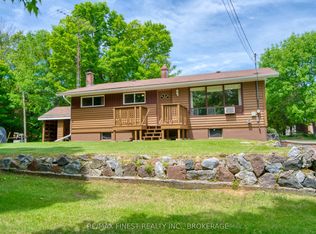
- C$749,0003 bd1 ba-- sqft1015 C Legion Rd, Central Frontenac, ON K0H2P0For Sale

- C$419,0003 bd1 ba-- sqft1015A Legion Rd, Central Frontenac, ON K0H2P0For Sale
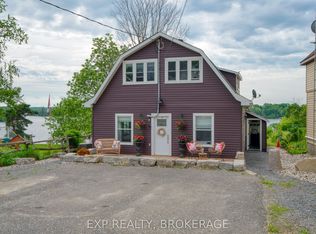
- C$594,9005 bd3 ba-- sqft14172 Road 38, Central Frontenac, ON K0H2P0For Sale
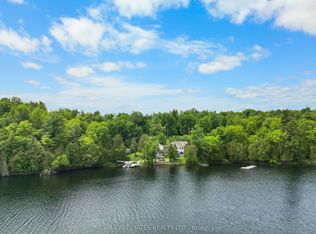
- C$1,190,0004 bd3 ba-- sqft101 Arthur Ln, Central Frontenac, ON K0H2P0For Sale
Similar homes
- C$349,9002 bd1 ba-- sqft1134 Nelson Rd, Central Frontenac, ON K0H 2P0For Sale
 MLS ID #X13115122, RE/MAX FINEST REALTY INC., BROKERAGE. TRREB
- C$419,0003 bd1 ba-- sqft1015A Legion Rd, Central Frontenac, ON K0H 2P0For SaleMLS ID #X13416772, RE/MAX FINEST REALTY INC., BROKERAGE. TRREB
- C$349,9004 bd2 ba-- sqft11621 Road 38, Central Frontenac, ON K0H 2V0For Sale
 MLS ID #X13635270, RE/MAX FINEST REALTY INC., BROKERAGE. TRREB
- C$350,0002 bd2 ba-- sqft1427 Lewis Rd, Central Frontenac, ON K0H 2E0For Sale
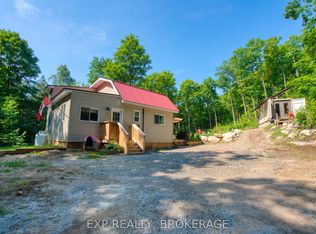 MLS ID #X13570144, EXP REALTY, BROKERAGE. TRREB
