Discover your peaceful escape near beautiful Kennebec Lake with this charming turnkey cottage retreat. Just a short stroll to deeded access and a sandy beachfront, this inviting 3-bedroom getaway offers the perfect blend of comfort, convenience, and natural beauty. Step inside to warm, welcoming interiors filled with cozy cottage charm. Thoughtfully furnished and move-in ready, most furnishings are included-simply bring your personal belongings and start enjoying the relaxed lakeside lifestyle from day one. Whether you're seeking quiet relaxation or outdoor adventure, this property offers something for everyone. Spend your days swimming, kayaking, fishing, or unwinding on the beach, then explore nearby trails and attractions that make the area such a sought-after destination .Ideal for families, couples, or anyone craving a year-round retreat or seasonal getaway. In addition to its personal appeal, this cottage presents excellent short-term rental potential. Its desirable location, family-friendly layout, and close proximity to the lake make it an attractive option for Airbnb guests searching for a peaceful escape. Enjoy the flexibility of generating seasonal income while still reserving time to enjoy your own private retreat. Don't miss your chance to own a slice of paradise near Kennebec Lake - where relaxation ,recreation, and income potential come together.
For sale
C$359,900
1024 Harrington Ln, Central Frontenac, ON K0H 1B0
3beds
1baths
Single Family Residence
Built in ----
0.34 Acres Lot
$-- Zestimate®
C$--/sqft
C$-- HOA
What's special
Family-friendly layout
- 64 days |
- 133 |
- 4 |
Zillow last checked:
Listing updated:
Listed by:
CENTURY 21 LANTHORN REAL ESTATE LTD., BROKERAGE
Source: TRREB,MLS®#: X13167476 Originating MLS®#: Kingston & Area Real Estate Association
Originating MLS®#: Kingston & Area Real Estate AssociationFacts & features
Interior
Bedrooms & bathrooms
- Bedrooms: 3
- Bathrooms: 1
Primary bedroom
- Level: Main
- Dimensions: 2.43 x 3.15
Bedroom
- Level: Main
- Dimensions: 1.9 x 3.15
Bedroom
- Level: Main
- Dimensions: 2.35 x 1.95
Kitchen
- Level: Main
- Dimensions: 2.35 x 2.68
Living room
- Level: Main
- Dimensions: 4.53 x 3.82
Heating
- Baseboard, Electric
Cooling
- None
Appliances
- Included: Water Heater Owned
Features
- Primary Bedroom - Main Floor
- Flooring: Carpet Free
- Basement: Crawl Space
- Has fireplace: Yes
- Fireplace features: Wood Burning Stove
Interior area
- Living area range: < 700 null
Video & virtual tour
Property
Parking
- Total spaces: 8
Features
- Patio & porch: Deck
- Exterior features: Fishing, Private Dock
- Pool features: None
- Has view: Yes
- View description: Trees/Woods, Water
- Has water view: Yes
- Water view: Water,Partially Obstructive
- Waterfront features: Waterfront-Deeded Access, WaterfrontCommunity, Lake
- Body of water: Kennebec Lake
Lot
- Size: 0.34 Acres
Details
- Parcel number: 361680382
Construction
Type & style
- Home type: SingleFamily
- Architectural style: Bungalow
- Property subtype: Single Family Residence
Materials
- Vinyl Siding
- Foundation: Block, Piers
- Roof: Metal
Utilities & green energy
- Sewer: Septic
- Water: Drilled Well
- Utilities for property: Electricity Connected, Internet High Speed
Community & HOA
Location
- Region: Central Frontenac
Financial & listing details
- Annual tax amount: C$923
- Date on market: 5/24/2026
CENTURY 21 LANTHORN REAL ESTATE LTD., BROKERAGE
CENTURY 21 LANTHORN REAL ESTATE LTD., BROKERAGE
By pressing Contact Agent, you agree that the real estate professional identified above may call/text you about your search, which may involve use of automated means and pre-recorded/artificial voices. You don't need to consent as a condition of buying any property, goods, or services. Message/data rates may apply. You also agree to our Terms of Use. Zillow does not endorse any real estate professionals. We may share information about your recent and future site activity with your agent to help them understand what you're looking for in a home.
Price history
Price history is unavailable.
Public tax history
Tax history is unavailable.
Climate risks
Neighborhood: K0H
Nearby schools
GreatSchools rating
No schools nearby
We couldn't find any schools near this home.
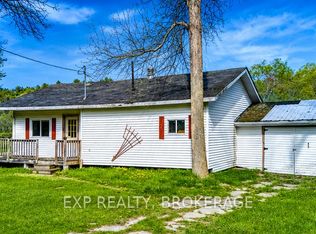
- C$229,9003 bd1 ba-- sqft1013 Turner Way, Central Frontenac, ON K0H1B0For Sale
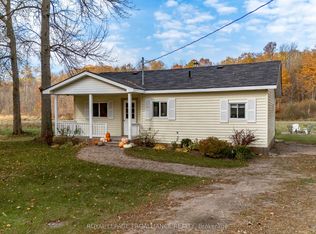
- C$279,9003 bd1 ba-- sqft1019 Turner Way, Central Frontenac, ON K0H1B0For Sale
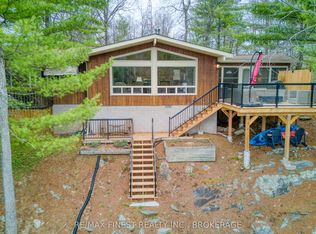
- C$629,0003 bd1 ba-- sqft1046 Turner Way, Central Frontenac, ON K0H1B0For Sale
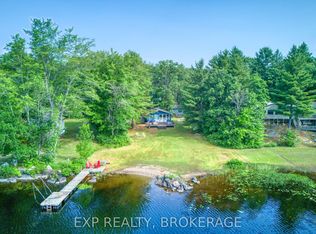
- C$349,9002 bd1 ba-- sqft1036 Turner Way, Central Frontenac, ON K0H1B0For Sale
- C$79,9000.418 Square Feet0 Baker Valley Rd, Central Frontenac, ON K0H1B0Lot/Land
- C$--2 bd2 ba2.4k sqft1074 Blue Heron Rdg, Central Frontenac, ON K0H1B0Off Market
- C$475,0003 bd1 ba-- sqft1101 Price Rd, Central Frontenac, ON K0H1B0For Sale
- C$489,9003 bd1 ba-- sqft1062 Price Rd, Central Frontenac, ON K0H1B0For Sale
Similar homes
- C$229,9003 bd1 ba-- sqft1013 Turner Way, Central Frontenac, ON K0H 1B0For SaleMLS ID #X13173282, EXP REALTY, BROKERAGE. TRREB
- C$279,9003 bd1 ba-- sqft1019 Turner Way, Central Frontenac, ON K0H 1B0For SaleMLS ID #X13120594, Royal Lepage Proalliance Realty. TRREB
- C$324,9002 bd1 ba-- sqft1039 Big Bay Dr, Central Frontenac, ON K0H 1B0For Sale
 MLS ID #X13467682, CENTURY 21 LANTHORN REAL ESTATE LTD., BROKERAGE. TRREB
 - C$475,0003 bd1 ba-- sqft1101 Price Rd, Central Frontenac, ON K0H 1B0For Sale
 MLS ID #X13421784, ROYAL LEPAGE PROALLIANCE REALTY, BROKERAGE. TRREB
 - C$489,9003 bd1 ba-- sqft1062 Price Rd, Central Frontenac, ON K0H 1B0For SaleMLS ID #X13451080, Royal Lepage Proalliance Realty. TRREB
- C$449,9003 bd1 ba-- sqft4342 Henderson Rd, North Frontenac, ON K0H 1B0For SaleMLS ID #X13249238, LPT REALTY, BROKERAGE. TRREB
- C$319,0002 bd1 ba-- sqft1021 Spruce Trl #15, Central Frontenac, ON K0H 1B0For SaleMLS ID #X13492976, ROYAL HERITAGE REALTY LTD.. TRREB
- C$294,0003 bd1 ba-- sqft4310 Henderson Rd, North Frontenac, ON K0H 1B0For SaleMLS ID #X13555018, Royal Lepage Proalliance Realty. TRREB
- C$399,9003 bd1 ba-- sqft1049 South Rd, North Frontenac, ON K0H 1K0For SaleMLS ID #X13072620, Royal Lepage Proalliance Realty. TRREB
- C$389,9003 bd2 ba-- sqft1023 Jewel Rd, North Frontenac, ON K0H 1K0For SaleMLS ID #X13589140, Royal Lepage Proalliance Realty. TRREB
- C$409,9002 bd1 ba-- sqft1029 Oak Ln S, Central Frontenac, ON K0H 2P0For SaleMLS ID #X13438740, RE/MAX FINEST REALTY INC., BROKERAGE. TRREB
- C$247,0002 bd1 ba-- sqft1699 Bordenwood Rd, Central Frontenac, ON K0H 1B0For SaleMLS ID #X13411352, Royal Lepage Proalliance Realty. TRREB
- C$465,0002 bd1 ba-- sqft2282 Myers Cave Rd, North Frontenac, ON K0H 1B0For SaleMLS ID #X13545930, SUTTON GROUP-MASTERS REALTY INC., BROKERAGE. TRREB
- C$319,0002 bd1 ba-- sqft11537 County Road 38, North Frontenac, ON K0H 2V0For SaleMLS ID #X13106290, CENTURY 21 SYNERGY REALTY INC. TRREB
- C$359,0002 bd1 ba-- sqft87 Mill Bay Ln, South Frontenac, ON K0H 2B0For SaleMLS ID #X13593576, RE/MAX FINEST REALTY INC., BROKERAGE. TRREB
- C$515,0001 bd1 ba-- sqft1049 Crotch Lake Trl, Central Frontenac, ON K0H 1B0For SaleMLS ID #X13548006, MARILYN WILSON DREAM PROPERTIES INC.. TRREB
- C$399,0003 bd1 ba-- sqft276 Woodcocks Mills Rd, Stone Mills, ON K0K 3G0For SaleMLS ID #X13596106, Exp Realty. TRREB
- C$399,9003 bd1 ba-- sqft1138A Watkins Ln, North Frontenac, ON K0H 1C0For SaleMLS ID #X13050394, Royal Lepage Proalliance Realty. TRREB
- C$399,9002 bd-- ba-- sqft24853 Eagle Lake Rd, Central Frontenac, ON K0H 2V0For SaleMLS ID #X13460878, CENTURY 21 HERITAGE GROUP LTD., BROKERAGE. TRREB
- C$424,9002 bd1 ba-- sqft1134 Nelson Rd, Central Frontenac, ON K0H 2P0For SaleMLS ID #X13115122, RE/MAX FINEST REALTY INC., BROKERAGE. TRREB
