Sunsets over Palmerston Lake. Across the road, not on it - so you get the view without the waterfront tax bill. Ompah, North Frontenac. Land O' Lakes country - trails, water, quiet. Whether you want a weekend escape or you're ready to live here full-time, this one works either way. Set on 1.1 acres, the two-bed, one-bath bungalow has pine floors and a kitchen and bath renovated in 2020. A propane furnace and woodstove keep it warm all winter, so this isn't a three-season place - it's built for year-round living if that's what you want, or a cottage you can lock up and leave. The big-ticket stuff is already done: 200 amp electrical service, a new septic system in 2021, and an updated well from 2015. That's the part that usually scares people off rural properties - here it's handled. Bring everyone. The bunkie has ample room with two doubles and two twin bunks, and the fifth wheel covers whoever's left over. There's also a 26x18 garage/workshop for the boat, the tools, or whatever project you're into. Two minutes to Palmerston Conservation Area trails. Ten-minute walk (or two-minute drive) to the public beach. Weekend retreat or full-time home - this property doesn't make you choose.
For sale
C$359,981
1026 Arcol Rd, North Frontenac, ON K0H 2J0
2beds
1baths
Single Family Residence
Built in ----
1 Square Feet Lot
$-- Zestimate®
C$--/sqft
C$-- HOA
What's special
Two-bed one-bath bungalowPine floorsPropane furnace
- 93 days
- 10
- 0
Zillow last checked:
Listing updated:
Listed by:
EXP REALTY, BROKERAGE
Source: TRREB,MLS®#: X13575110 Originating MLS®#: Kingston & Area Real Estate Association
Originating MLS®#: Kingston & Area Real Estate AssociationFacts & features
Interior
Bedrooms & bathrooms
- Bedrooms: 2
- Bathrooms: 1
Bedroom
- Level: Main
- Dimensions: 2.77 x 2.46
Bedroom
- Level: Main
- Dimensions: 2.77 x 2.47
Bathroom
- Level: Main
- Dimensions: 2.77 x 1.64
Dining room
- Level: Main
- Dimensions: 5.14 x 2.06
Foyer
- Level: Main
- Dimensions: 4.07 x 1.43
Kitchen
- Level: Main
- Dimensions: 4.42 x 3.33
Living room
- Level: Main
- Dimensions: 4.42 x 4.36
Heating
- Forced Air, Propane
Cooling
- None
Features
- Primary Bedroom - Main Floor
- Flooring: Carpet Free
- Basement: Partial,Exposed Rock,Separate Entrance
- Has fireplace: Yes
- Fireplace features: Living Room, Wood Burning, Wood Burning Stove
Interior area
- Living area range: 700-1100 null
Video & virtual tour
Property
Parking
- Total spaces: 6
- Parking features: Private
- Has garage: Yes
Features
- Exterior features: Year Round Living
- Pool features: None
- Has view: Yes
- View description: Trees/Woods, Water
- Has water view: Yes
- Water view: Water
Lot
- Size: 1 Square Feet
- Features: Beach, Wooded/Treed, Lake/Pond, Irregular Lot
Details
- Parcel number: 362050274
Construction
Type & style
- Home type: SingleFamily
- Architectural style: Bungalow
- Property subtype: Single Family Residence
Materials
- Vinyl Siding
- Foundation: Stone
- Roof: Metal
Utilities & green energy
- Sewer: Septic
- Water: Drilled Well
- Utilities for property: Cell Services, Electricity Connected
Community & HOA
Location
- Region: North Frontenac
Financial & listing details
- Annual tax amount: C$971
- Date on market: 7/17/2026
Price history
Price history is unavailable.
Public tax history
Tax history is unavailable.
Climate risks
Neighborhood: K0H
Nearby schools
GreatSchools rating
No schools nearby
We couldn't find any schools near this home.


Similar homes
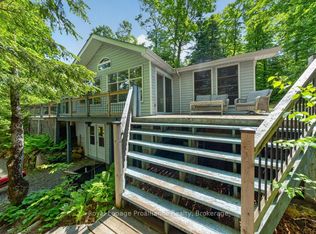
- C$369,0002 bd1 ba-- sqft2611 River Rd, North Frontenac, ON K0H 2J0For SaleMLS ID #X13502586, Royal Lepage Proalliance Realty. TRREB
- C$299,9993 bd1 ba-- sqft1139 River Rd, North Frontenac, ON K0H 2J0For Sale
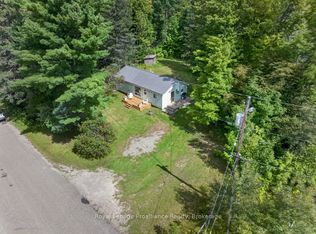 MLS ID #X13758266, Royal Lepage Proalliance Realty. TRREB
 - C$339,0002 bd1 ba-- sqft1031 James Rd, North Frontenac, ON K0H 2M0For Sale
 MLS ID #X13585372, RE/MAX FINEST REALTY INC., BROKERAGE. TRREB
 - C$349,9002 bd2 ba-- sqft828 Cemetery Rd, Lanark Highlands, ON K0G 1K0For Sale
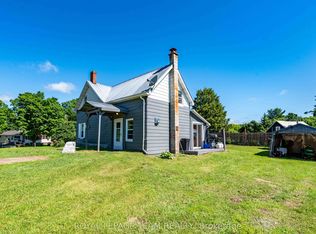 MLS ID #X13492356, ROYAL LEPAGE TEAM REALTY. TRREB
