A rare 190-acre North Frontenac retreat offering space, privacy, and extraordinary lifestyle potential. Set in the quiet beauty of Ompah, this unique property features two separate homes: a three-bedroom residence and a two-bedroom residence, each with its own fireplace, making it ideal for multi-generational living, guest accommodation, rental potential, or a live/work rural lifestyle. The land is a beautiful mix of open fields, garden areas, natural landscape, and a stream running through the property, creating a setting that feels peaceful, usable, and full of possibility. Outbuildings include a charming log cabin, workshop, barn with paddocks, additional storage buildings, and a guinea hen pen that could be adapted for chickens or other small-scale hobby farm uses. Whether you are dreaming of a country estate, hobby farm, creative retreat, family compound, or a place to reconnect with nature, this property offers the infrastructure and acreage to support the vision. Located in North Frontenac, an area known for lakes, trails, year-round outdoor recreation, and some of the darkest skies in Ontario, 1120 Donaldson Road offers the kind of rural lifestyle buyers search for but rarely find: room to breathe, room to grow, and room to imagine what comes next.
For sale
C$1,300,000
1120 Donaldson Rd, North Frontenac, ON K0H 2J0
5beds
3baths
Farm
Built in ----
-- sqft lot
$-- Zestimate®
C$--/sqft
C$-- HOA
What's special
Three-bedroom residenceTwo-bedroom residenceOpen fieldsGarden areasNatural landscapeCharming log cabinBarn with paddocks
- 114 days
- 1
- 0
Zillow last checked:
Listing updated:
Listed by:
RE/MAX HALLMARK REALTY LTD.
Source: TRREB,MLS®#: X13218678 Originating MLS®#: Toronto Regional Real Estate Board
Originating MLS®#: Toronto Regional Real Estate BoardFacts & features
Interior
Bedrooms & bathrooms
- Bedrooms: 5
- Bathrooms: 3
Primary bedroom
- Level: Second
- Dimensions: 3.61 x 5.78
Primary bedroom
- Level: Main
- Dimensions: 3.2 x 3.72
Bedroom 2
- Level: Main
- Dimensions: 2.45 x 3.72
Bedroom 2
- Level: Second
- Dimensions: 3.32 x 5.78
Bedroom 3
- Level: Main
- Dimensions: 2.37 x 3.72
Dining room
- Level: Main
- Dimensions: 4.9 x 2.51
Dining room
- Level: Main
- Dimensions: 5.37 x 2.67
Foyer
- Level: Main
- Dimensions: 5.78 x 3.94
Kitchen
- Level: Main
- Dimensions: 2.45 x 4.72
Kitchen
- Level: Main
- Dimensions: 4.36 x 5.58
Living room
- Level: Main
- Dimensions: 7.39 x 4.79
Living room
- Level: Main
- Dimensions: 3.58 x 5.73
Pantry
- Level: Main
- Dimensions: 3.58 x 3.63
Heating
- Baseboard, Electric
Cooling
- Wall Unit(s)
Appliances
- Included: Built-In Oven, Countertop Range, Water Purifier, Water Softener, Water Treatment
Features
- Guest Accommodations, In-Law Capability, Separate Heating Controls, Separate Hydro Meter, Storage
- Basement: Separate Entrance,Half
- Has fireplace: Yes
- Fireplace features: Insert, Wood Burning Stove, Living Room, Free Standing, Wood Burning
Interior area
- Living area range: 1500-2000 null
Video & virtual tour
Property
Parking
- Total spaces: 10
- Parking features: Garage
- Has garage: Yes
Features
- Stories: 1.5
- Pool features: None
- Waterfront features: None
Lot
- Features: Irregular Lot
Details
- Parcel number: 362080032
- Other equipment: Generator - Partial, Propane Tank, Sump Pump
Construction
Type & style
- Home type: SingleFamily
- Property subtype: Farm
Materials
- Log, Cedar
Utilities & green energy
- Utilities for property: Cell Services, Electricity Connected, Internet High Speed, Other, Power Single Phase, Phone Available
Community & HOA
Location
- Region: North Frontenac
Financial & listing details
- Annual tax amount: C$2,964
- Date on market: 5/30/2026
Price history
Price history is unavailable.
Public tax history
Tax history is unavailable.
Climate risks
Neighborhood: K0H
Nearby schools
GreatSchools rating
No schools nearby
We couldn't find any schools near this home.
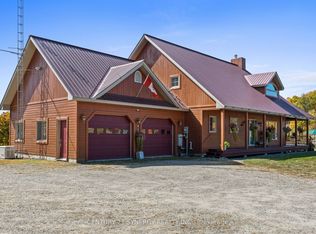
- C$799,9003 bd4 ba-- sqft4173 Elphin Maberly Rd, North Frontenac, ON K0H2R0For Sale
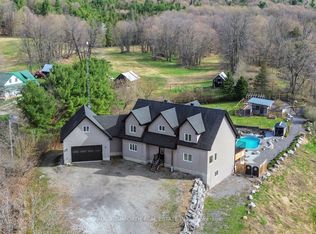
- C$1,100,0005 bd5 ba-- sqft3968 Elphin Maberly Rd, North Frontenac, ON K0H2R0For Sale
- C$1,399,0002 bd5 ba-- sqft1091 Carson Trl, North Frontenac, ON K0H2R0For Sale

- C$1,298,9003 bd2 ba-- sqft2275 Palmerston Cres, North Frontenac, ON K0H2R0For Sale

Similar homes
- C$799,9003 bd4 ba-- sqft4173 Elphin Maberly Rd, North Frontenac, ON K0H 2R0For SaleMLS ID #X13790708, CENTURY 21 SYNERGY REALTY INC.. TRREB
- C$1,399,0002 bd5 ba-- sqft1091 Carson Trl, North Frontenac, ON K0H 2R0For SaleMLS ID #X13558510, RE/MAX ABSOLUTE REALTY INC.. TRREB
- C$949,5006 bd2 ba-- sqft1070 Young Ln, North Frontenac, ON K0H 2J0For Sale
 MLS ID #X13582172, HOMES & COTTAGES UNLIMITED REALTY INC.. TRREB
 - C$1,100,0005 bd5 ba-- sqft3968 Elphin Maberly Rd, North Frontenac, ON K0H 2R0For SaleMLS ID #X13626012, PAUL RUSHFORTH REAL ESTATE INC.. TRREB
