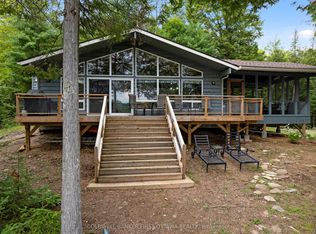
Embrace the ultimate four-season cottage lifestyle on pristine Canonto Lake with this bright, spacious 3-bedroom, 2-bath waterfront retreat offering 1,563 sq. ft. of inviting living space. Boasting 199.6 ft of northwest-facing shoreline with deep, crystal-clear waters, this property treats you to unforgettable sunsets, panoramic lake views from the open-concept living room with vaulted ceiling and brick fireplace, spacious kitchen, perfect for entertaining and enjoying pre-dinner activities. 3 bedrooms are situated slightly removed from activity areas providing a quieter zone for naps and sleeping children, with a primary bedroom 'bonus' of a walk-out to the lakeside deck for peaceful morning coffee time. 2 full bathrooms provide for every one's needs, including laundry and storage. The screened sunroom is the ultimate compliment for evening sunsets, or rainy days, to still engage with the outdoors but sheltered.The lake front deck includes exterior seating for all with steps to the waterfront and a lakeside fire pit, perfect to family and friend visitors. Nestled in the pines on the shores of Canonto Lake you will enjoy, excellent fishing, boating, swimming, and with the Palmerston Canonto Conservation area trails, for hiking. This is the ideal escape for city professionals craving a year-round cottage lifestyle with room for family and friends. Come experience lakeside fires, endless sunsets, and the relaxed rhythm of Canonto Lake living. A new septic system (2026) forced electric forced-air furnace, full lower level utility room/workshop, with double-door walk-out, you have ample space for all your recreational gear, enjoying relaxed, low-maintenance comfort year-round. Discover the perfect balance of work, play, and nature-an ideal haven for city professionals craving a luxurious cottage lifestyle in every season.
For sale
C$749,000
1107 Peters Ln, North Frontenac, ON K0H 2J0
3beds
2baths
Single Family Residence
Built in ----
0 Square Feet Lot
$-- Zestimate®
C$--/sqft
C$-- HOA
What's special
Vaulted ceilingBrick fireplaceSteps to the waterfrontForced electric forced-air furnace
- 122 days
- 8
- 0
Zillow last checked:
Listing updated:
Listed by:
Royal Lepage Proalliance Realty
Source: TRREB,MLS®#: X13455296 Originating MLS®#: Central Lakes Association of REALTORS
Originating MLS®#: Central Lakes Association of REALTORSFacts & features
Interior
Bedrooms & bathrooms
- Bedrooms: 3
- Bathrooms: 2
Primary bedroom
- Level: Main
- Dimensions: 3.63 x 3.4
Bedroom 2
- Level: Main
- Dimensions: 2.54 x 3.42
Bedroom 3
- Level: Main
- Dimensions: 3.63 x 2.32
Bathroom
- Level: Main
- Dimensions: 2.3 x 2.21
Bathroom
- Level: Main
- Dimensions: 2.36 x 4.42
Dining room
- Level: Main
- Dimensions: 3 x 3.72
Foyer
- Level: Main
- Dimensions: 3.55 x 2.57
Kitchen
- Level: Main
- Dimensions: 2.96 x 3.72
Living room
- Level: Main
- Dimensions: 5.98 x 5.7
Sunroom
- Level: Main
- Dimensions: 3.61 x 2.32
Utility room
- Level: Lower
- Dimensions: 9.44 x 5.59
Heating
- Forced Air, Electric
Cooling
- None
Appliances
- Included: Water Heater Owned
Features
- Storage Area Lockers
- Basement: Partially Finished,Walk-Out Access
- Has fireplace: Yes
- Fireplace features: Insert, Living Room, Wood Burning
Interior area
- Living area range: 1100-1500 null
Video & virtual tour
Property
Parking
- Total spaces: 4
- Parking features: Lane, Private
Features
- Patio & porch: Deck, Enclosed
- Exterior features: Fishing, Privacy, Year Round Living, Private Dock
- Pool features: None
- Has view: Yes
- View description: Forest, Lake, Panoramic, Water
- Has water view: Yes
- Water view: Lake,Water,Direct
- Waterfront features: Dock, Direct, Lake
- Body of water: Canonto Lake
Lot
- Size: 0 Square Feet
- Features: Lake/Pond, Place Of Worship, Rec./Commun.Centre, School Bus Route, Waterfront, Wooded/Treed, Irregular Lot
- Topography: Dry,Level,Partially Cleared,Terraced,Wooded/Treed
Details
- Parcel number: 362030578
Construction
Type & style
- Home type: SingleFamily
- Architectural style: Bungalow-Raised
- Property subtype: Single Family Residence
Materials
- Concrete Block, Metal/Steel Siding
- Foundation: Concrete Block, Poured Concrete, Wood Frame
- Roof: Asphalt Shingle
Utilities & green energy
- Sewer: Septic
- Water: Lake/River, Sediment Filter
- Utilities for property: Cell Services, Electricity Connected, Internet High Speed
Community & HOA
Community
- Security: Carbon Monoxide Detector(s), Smoke Detector(s)
Location
- Region: North Frontenac
Financial & listing details
- Annual tax amount: C$3,572
- Date on market: 6/17/2026
Price history
Price history is unavailable.
Public tax history
Tax history is unavailable.
Climate risks
Neighborhood: K0H
Nearby schools
GreatSchools rating
No schools nearby
We couldn't find any schools near this home.

Similar homes
- C$849,9002 bd1 ba-- sqft1025 Parsons Ln, North Frontenac, ON K0H 2J0For Sale
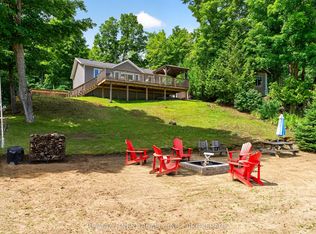 MLS ID #X13602380, RE/MAX FINEST REALTY INC., BROKERAGE. TRREB
 - C$730,0003 bd4 ba-- sqft4173 Elphin Maberly Rd, North Frontenac, ON K0H 2R0For Sale
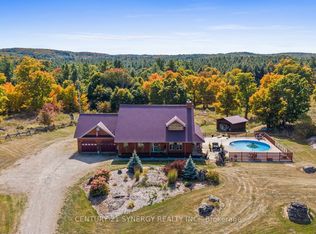 MLS ID #X13790708, CENTURY 21 SYNERGY REALTY INC.. TRREB
 - C$949,5006 bd2 ba-- sqft1070 Young Ln, North Frontenac, ON K0H 2J0For Sale
 MLS ID #X13582172, HOMES & COTTAGES UNLIMITED REALTY INC.. TRREB
 - C$699,0002 bd1 ba-- sqft2234 A Grindstone Lake Rd, North Frontenac, ON K0H 2M0For Sale
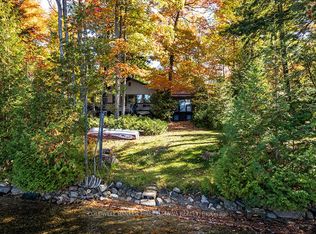 MLS ID #X13660840, COLDWELL BANKER FIRST OTTAWA REALTY. TRREB
