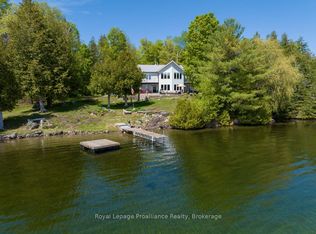
With a NEW PRICE and tucked away in the Land O' Lakes, this well-maintained three-season cottage blends classic charm with thoughtful updates, this well-maintained three-season property offers an easy, ready-to-enjoy lake lifestyle. Inside, the open-concept layout maximizes every inch of space, featuring a warm living room with a wood stove for cooler nights, a practical kitchen, and main-floor laundry. With two comfortable bedrooms and clever storage throughout, the cottage can sleep up to 11 guests, making it easy to host family and friends. A standout feature is the three-season sunroom spanning the entire front of the cottage; its large wraparound windows offer clear, beautiful views of the water from almost any angle. The elevated views capture the tranquility of the water. The path to the water and throughout the property consists of generous steps and well designed paths that gently leads to a tidy waterfront that features clear, weed-free water that is ideal for swimming, paddleboarding, and fishing. The landscape provides for natural privacy, and the outdoor space is fully set up with an aluminum dock, a lounge area, a second firepit for evenings under the stars, and a dry storage shed equipped with hydro. Updates and pride of ownership are evident and provide peace of mind so you can focus on relaxing. Conveniently located off a municipal road, this retreat is an easy, straightforward drive from both the GTA and Ottawa. It's a genuine lakeside find ready for its next chapter. Welcome to the Land O' Lakes and all that we have to offer.
For sale
C$559,000
1038 A Browns Ln, North Frontenac, ON K0H 1C0
3beds
1baths
Single Family Residence
Built in ----
1 Square Feet Lot
$-- Zestimate®
C$--/sqft
C$-- HOA
What's special
Well-maintained three-season cottageOpen-concept layoutPractical kitchenMain-floor laundryTwo comfortable bedroomsClever storage throughoutLounge area
- 97 days |
- 22 |
- 1 |
Zillow last checked:
Listing updated:
Listed by:
Royal Lepage Proalliance Realty
Source: TRREB,MLS®#: X13108892 Originating MLS®#: Central Lakes Association of REALTORS
Originating MLS®#: Central Lakes Association of REALTORSFacts & features
Interior
Bedrooms & bathrooms
- Bedrooms: 3
- Bathrooms: 1
Primary bedroom
- Level: Upper
- Dimensions: 2.83 x 2.53
Bedroom
- Level: Upper
- Dimensions: 2.83 x 2.53
Bathroom
- Level: Upper
- Dimensions: 1.83 x 1.83
Dining room
- Level: Main
- Dimensions: 3.02 x 2.65
Kitchen
- Level: Main
- Dimensions: 2.83 x 2.83
Living room
- Level: Main
- Dimensions: 5.7 x 4.27
Mud room
- Level: Main
- Dimensions: 3.97 x 3.05
Sunroom
- Level: Main
- Dimensions: 7.19 x 3.02
Heating
- Other, Wood
Cooling
- Wall Unit(s)
Appliances
- Included: Water Heater Owned, Water Treatment
Features
- Workbench
- Basement: Separate Entrance,Unfinished,Exposed Rock
- Has fireplace: Yes
- Fireplace features: Family Room, Wood Burning Stove
Interior area
- Living area range: 700-1100 null
Video & virtual tour
Property
Parking
- Total spaces: 5
- Parking features: Available, Private Double
Features
- Patio & porch: Deck
- Exterior features: Fishing, Private Dock
- Pool features: None
- Has view: Yes
- View description: Forest, Lake, Panoramic, Trees/Woods, Water
- Has water view: Yes
- Water view: Lake,Water,Direct
- Waterfront features: Dock, Stairs to Waterfront, Direct, Lake
- Body of water: Pine Lake
Lot
- Size: 1 Square Feet
- Features: Golf, Library, Beach, Campground, Place Of Worship, Rec./Commun.Centre, Rectangular Lot
- Topography: Sloping,Wooded/Treed
Details
- Additional structures: Garden Shed, Out Buildings, Shed
- Parcel number: 361870210
- Other equipment: Sewage Pump
Construction
Type & style
- Home type: SingleFamily
- Architectural style: Bungalow
- Property subtype: Single Family Residence
Materials
- Wood, Vinyl Siding
- Foundation: Block, Piers
- Roof: Asphalt Shingle
Utilities & green energy
- Sewer: Septic
- Water: Lake/River, Sediment Filter
- Utilities for property: Cell Services, Internet High Speed, Phone Available
Community & HOA
Community
- Security: Carbon Monoxide Detector(s), Smoke Detector(s)
Location
- Region: North Frontenac
Financial & listing details
- Tax assessed value: C$2,000,000
- Annual tax amount: C$2,312
- Date on market: 5/11/2026
Price history
Price history is unavailable.
Public tax history
Tax history is unavailable.
Climate risks
Neighborhood: K0H
Nearby schools
GreatSchools rating
No schools nearby
We couldn't find any schools near this home.
- C$1,399,9994 bd2 ba-- sqft5317 Ardoch Rd, North Frontenac, ON K0H1C0For Sale
- C$674,9005 bd2 ba-- sqft1089 Cedar Crest Ln, North Frontenac, ON K0H1J0For Sale
- C$189,900-- sqft0 Pine Path, North Frontenac, ON K0H1J0Lot/Land
- C$749,0005 bd2 ba-- sqft1174 Marsh View Dr, North Frontenac, ON K0H1J0For Sale

- C$714,0003 bd1 ba-- sqft1084C Ridge Ln, North Frontenac, ON K0H1C0For Sale
- C$349,0001 bd-- ba-- sqft3374 Ardoch Rd, North Frontenac, ON K0H1C0For Sale
- C$399,9003 bd1 ba-- sqft1138A Watkins Ln, North Frontenac, ON K0H1C0For Sale
- C$149,9006 sqft2177 Smith Rd, North Frontenac, ON K0H1C0Lot/Land
Similar homes
- C$524,0003 bd2 ba-- sqft3201 River Rd, North Frontenac, ON K0H 1C0For Sale
 MLS ID #X13642326, Royal Lepage Proalliance Realty. TRREB
 - C$599,9003 bd2 ba-- sqft1010 Lakefront Cir, Central Frontenac, ON K0H 2E0For Sale
 MLS ID #X13671296, CENTURY 21 KEYES REAL ESTATE LTD., BROKERAGE. TRREB
 - C$595,0003 bd1 ba-- sqft1046 Turner Way, Central Frontenac, ON K0H 1B0For Sale
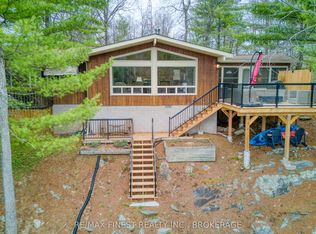 MLS ID #X13661806, RE/MAX FINEST REALTY INC., BROKERAGE. TRREB
 - C$714,0003 bd1 ba-- sqft1084C Ridge Ln, North Frontenac, ON K0H 1C0For Sale
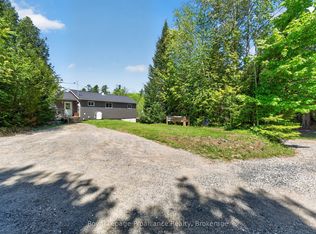 MLS ID #X13231014, Royal Lepage Proalliance Realty. TRREB
 - C$399,9003 bd1 ba-- sqft1138A Watkins Ln, North Frontenac, ON K0H 1C0For SaleMLS ID #X13050394, Royal Lepage Proalliance Realty. TRREB
- C$674,9005 bd2 ba-- sqft1089 Cedar Crest Ln, North Frontenac, ON K0H 1J0For SaleMLS ID #X13054184, Ball Real Estate Inc.. TRREB
- C$549,0006 bd2 ba-- sqft1160 Sunset Strip Ln, North Frontenac, ON K0H 2M0For SaleMLS ID #X13248494, ROYAL HERITAGE REALTY LTD.. TRREB
- C$564,0002 bd2 ba-- sqft2017 Clark Rd, Central Frontenac, ON K0H 1B0For SaleMLS ID #X13584912, Royal Lepage Proalliance Realty. TRREB
- C$570,0004 bd1 ba-- sqft100 & 200 Marble Lake Rd, North Frontenac, ON K0H 1K0For SaleMLS ID #X13423146, RE/MAX COMMUNITY REALTY INC.. TRREB
- C$799,0002 bd1 ba-- sqft1956 Smith Rd, North Frontenac, ON K0H 1C0For SaleMLS ID #X13635008, Ball Real Estate Inc.. TRREB
- C$550,0003 bd1 ba-- sqft5164 Arden Rd, Central Frontenac, ON K0H 1B0For SaleMLS ID #X13658312, Exp Realty. TRREB
- C$399,9003 bd1 ba-- sqft1049 South Rd, North Frontenac, ON K0H 1K0For SaleMLS ID #X13072620, Royal Lepage Proalliance Realty. TRREB
- C$549,9004 bd2 ba-- sqft4237 Watsons Corners Rd, Lanark Highlands, ON K0G 1M0For SaleMLS ID #X13647120, HOMES & COTTAGES UNLIMITED REALTY INC.. TRREB
- C$599,9003 bd1 ba-- sqft1091 Big Clear Ln, Central Frontenac, ON K0H 1B0For SaleMLS ID #X13604296, COLDWELL BANKER FIRST OTTAWA REALTY. TRREB
- C$619,9003 bd1 ba-- sqft1023 Perry Point Ln, North Frontenac, ON K0H 1B0For SaleMLS ID #X13076558, CENTURY 21 ASPIRE REALTY LTD.. TRREB
- C$549,0004 bd2 ba-- sqft1286 Brock Rd, Central Frontenac, ON K0H 1B0For SaleMLS ID #X13420006, RE/MAX FINEST REALTY INC., BROKERAGE. TRREB
- C$598,9003 bd2 ba-- sqft105 Purdons Bay Rd, Lanark Highlands, ON K0G 1M0For SaleMLS ID #X13674668, COLDWELL BANKER FIRST OTTAWA REALTY. TRREB
- C$749,0005 bd2 ba-- sqft1174 Marsh View Dr, North Frontenac, ON K0H 1J0For SaleMLS ID #X13219538, Royal Lepage Proalliance Realty. TRREB
- C$449,9003 bd1 ba-- sqft4342 Henderson Rd, North Frontenac, ON K0H 1B0For SaleMLS ID #X13249238, LPT REALTY, BROKERAGE. TRREB
- C$455,0003 bd1 ba-- sqft1101 Price Rd, Central Frontenac, ON K0H 1B0For SaleMLS ID #X13624802, ROYAL LEPAGE PROALLIANCE REALTY, BROKERAGE. TRREB
