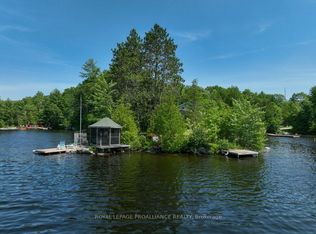
Sculpted dynamically around the iconic Canadian Shield, 1174 Marshview Lane is a truly enchanted lakeside retreat. Tucked away amidst mature trees and rugged granite outcroppings, this property features a well maintained, open-concept five-bedroom Panabode cottage that arrives virtually turnkey and ready for the summer season. The level lot offers a captivating layout where natural paths wind past impressive boulders to reveal an ideal blend of environments. On the eastern side, nature lovers will delight in a shoreline sanctuary that plays host to local birds and turtles. Meanwhile, just across the point, deep clear water awaits from your private dock-perfect for a refreshing swim or dive, and of course paired with a lakeside sauna for the ultimate Canadian cleanse.Designed for both entertaining and quiet reflection, the grounds offer strategic vantage points along the water for moments of solitude, alongside two separate fire pit areas positioned for sunset views and stargazing. The cottage itself is built for lakeside living; its open interior easily accommodates large family gatherings, while the sunroom provides the perfect cozy escape for rainy afternoons. Practical additions like a workshop and extra storage sheds ensure the property is as functional as it is enjoyable.Situated on the sought-after eastern end of Big Gull Lake, this spectacular property grants you direct access to an expansive body of water stretching over 24 kilometers and covering roughly 5,840 acres. Because much of the surrounding shoreline is protected Crown land, the area retains its pristine feel, defined by dramatic rocky shoals and sandy bays. This is a rare opportunity to fully immerse yourself in the Land O' Lakes region while staying close to local amenities. It is a highly accessible paradise, located just 1.5 hours from Kingston, 2 hours from Ottawa, and 3.5 hours from the Greater Toronto Area.
For sale
C$848,888
1174 Marsh View Dr, North Frontenac, ON K0H 1J0
5beds
2baths
Single Family Residence
Built in ----
2 Square Feet Lot
$-- Zestimate®
C$--/sqft
C$-- HOA
What's special
- 55 days |
- 56 |
- 5 |
Zillow last checked:
Listing updated:
Listed by:
Royal Lepage Proalliance Realty
Source: TRREB,MLS®#: X13219538 Originating MLS®#: Central Lakes Association of REALTORS
Originating MLS®#: Central Lakes Association of REALTORSFacts & features
Interior
Bedrooms & bathrooms
- Bedrooms: 5
- Bathrooms: 2
Primary bedroom
- Level: Main
- Dimensions: 4.81 x 3.49
Bedroom 2
- Level: Main
- Dimensions: 3.65 x 3.44
Bedroom 3
- Level: Main
- Dimensions: 2.45 x 2.41
Bedroom 4
- Level: Main
- Dimensions: 2.59 x 3.49
Bedroom 5
- Level: Main
- Dimensions: 3.49 x 2.43
Dining room
- Level: Main
- Dimensions: 3.47 x 3.47
Family room
- Level: Main
- Dimensions: 7.76 x 3.45
Foyer
- Level: Main
- Dimensions: 3.45 x 1.47
Kitchen
- Level: Main
- Dimensions: 5 x 3.61
Laundry
- Level: Main
- Dimensions: 1.7 x 1
Heating
- Heat Pump, Other Source
Cooling
- Window Unit(s)
Appliances
- Included: Water Heater Owned
Features
- Primary Bedroom - Main Floor, Other
- Basement: None
- Has fireplace: Yes
Interior area
- Living area range: 1100-1500 null
Video & virtual tour
Property
Parking
- Total spaces: 7
Accessibility
- Accessibility features: Open Floor Plan
Features
- Patio & porch: Deck, Enclosed
- Exterior features: Seasonal Living, Recreational Area, Privacy, Private Dock
- Pool features: None
- Has view: Yes
- View description: Bay, Lake, Trees/Woods, Water
- Has water view: Yes
- Water view: Bay,Lake,Water,Direct
- Waterfront features: Dock, Other, Direct, Lake
- Body of water: Big Gull Lake
Lot
- Size: 2 Square Feet
- Features: Lake/Pond, Level, Place Of Worship, Waterfront, Irregular Lot
- Topography: Level,Wooded/Treed
Details
- Parcel number: 361860163
Construction
Type & style
- Home type: SingleFamily
- Architectural style: Bungalow
- Property subtype: Single Family Residence
Materials
- Hardboard
- Foundation: Post & Pad
- Roof: Shingle
Utilities & green energy
- Sewer: Septic
- Utilities for property: Electricity Connected, Internet High Speed, Phone Available
Community & HOA
Location
- Region: North Frontenac
Financial & listing details
- Annual tax amount: C$3,526
- Date on market: 5/31/2026
Royal Lepage Proalliance Realty
Royal Lepage Proalliance Realty
By pressing Contact Agent, you agree that the real estate professional identified above may call/text you about your search, which may involve use of automated means and pre-recorded/artificial voices. You don't need to consent as a condition of buying any property, goods, or services. Message/data rates may apply. You also agree to our Terms of Use. Zillow does not endorse any real estate professionals. We may share information about your recent and future site activity with your agent to help them understand what you're looking for in a home.
Price history
Price history is unavailable.
Public tax history
Tax history is unavailable.
Climate risks
Neighborhood: K0H
Nearby schools
GreatSchools rating
No schools nearby
We couldn't find any schools near this home.
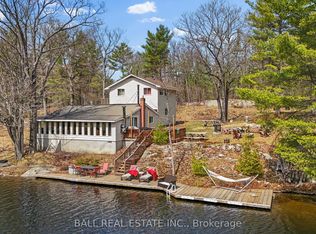
- C$674,9005 bd2 ba-- sqft1089 Cedar Crest Ln, North Frontenac, ON K0H1J0For Sale
- C$189,900-- sqft0 Pine Path, North Frontenac, ON K0H1J0Lot/Land
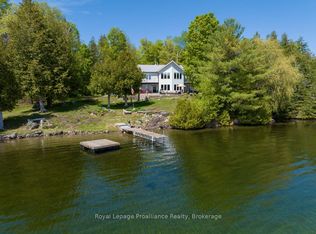
- C$1,399,9994 bd2 ba-- sqft5317 Ardoch Rd, North Frontenac, ON K0H1C0For Sale
- C$559,0003 bd1 ba-- sqft1038 A Browns Ln, North Frontenac, ON K0H1C0For Sale
- C$149,9006.59 Square Feet2177 Smith Rd, North Frontenac, ON K0H1C0Lot/Land
- C$729,9003 bd2 ba-- sqft1099 Almost Ln, North Frontenac, ON K0H1C0For Sale
- C$399,9003 bd1 ba-- sqft1138A Watkins Ln, North Frontenac, ON K0H1C0For Sale
- C$198,0008.94 Square Feet2800 Ardoch Rd, North Frontenac, ON K0H1J0Lot/Land
Similar homes
- C$674,9005 bd2 ba-- sqft1089 Cedar Crest Ln, North Frontenac, ON K0H 1J0For SaleMLS ID #X13054184, Ball Real Estate Inc.. TRREB
- C$949,0005 bd2 ba-- sqft1137 Markinspa Ln, North Frontenac, ON K0H 1C0For Sale
 MLS ID #X13580964, THE AGENCY OTTAWA. TRREB
 - C$994,0004 bd2 ba-- sqft2854 Smith Rd, North Frontenac, ON K0H 1C0For Sale
 MLS ID #X13596882, Royal Lepage Proalliance Realty. TRREB
 - C$854,9006 bd2 ba-- sqft2475 Alfs Bay Ln, Central Frontenac, ON K0H 1B0For Sale
 MLS ID #X13013640, Royal Lepage Proalliance Realty. TRREB
 - C$849,9002 bd1 ba-- sqft1025 Parsons Ln, North Frontenac, ON K0H 2J0For SaleMLS ID #X13602380, RE/MAX FINEST REALTY INC., BROKERAGE. TRREB
- C$729,9003 bd2 ba-- sqft1099 Almost Ln, North Frontenac, ON K0H 1C0For SaleMLS ID #X13117768, ROYAL LEPAGE PROALLIANCE REALTY, BROKERAGE. TRREB
- C$819,0002 bd1 ba-- sqft1956 Smith Rd, North Frontenac, ON K0H 1C0For SaleMLS ID #X12927714, Ball Real Estate Inc.. TRREB
- C$749,0003 bd1 ba-- sqft1084C Ridge Ln, North Frontenac, ON K0H 1C0For SaleMLS ID #X13231014, Royal Lepage Proalliance Realty. TRREB
- C$899,0005 bd5 ba-- sqft3968 Elphin Maberly Rd, North Frontenac, ON K0H 2R0For SaleMLS ID #X13570784, PAUL RUSHFORTH REAL ESTATE INC.. TRREB
- C$949,9003 bd1 ba-- sqft2674 Smith Rd, North Frontenac, ON K0H 1C0For SaleMLS ID #X13063332, ROYAL LEPAGE PROALLIANCE REALTY. TRREB
- C$679,0006 bd2 ba-- sqft1004A Almond Ln, Central Frontenac, ON K0H 1B0For SaleMLS ID #X13597250, COLDWELL BANKER DREAM CITY REALTY. TRREB
- C$829,0002 bd2 ba-- sqft1028 Finch Ln, Central Frontenac, ON K0H 1B0For SaleMLS ID #X12978120, CARDINAL REALTY INC.. TRREB
- C$1,000,0006 bd3 ba-- sqft1147A Flyers Cove Ln, North Frontenac, ON K0H 2M0For SaleMLS ID #X13552602, Royal Lepage Proalliance Realty. TRREB
- C$564,0002 bd2 ba-- sqft2017 Clark Rd, Central Frontenac, ON K0H 1B0For SaleMLS ID #X13584912, Royal Lepage Proalliance Realty. TRREB
- C$997,0005 bd2 ba-- sqft1063 Perry Rd, North Frontenac, ON K0H 1K0For SaleMLS ID #X13035976, ROYAL LEPAGE PROALLIANCE REALTY. TRREB
- C$599,9003 bd1 ba-- sqft1091 Big Clear Ln, Central Frontenac, ON K0H 1B0For SaleMLS ID #X13604296, REMAX BOARDWALK REALTY. TRREB
- C$559,0003 bd1 ba-- sqft1038 A Browns Ln, North Frontenac, ON K0H 1C0For SaleMLS ID #X13108892, Royal Lepage Proalliance Realty. TRREB
- C$979,9005 bd2 ba-- sqft2092 Beach Rd, North Frontenac, ON K0H 2M0For SaleMLS ID #X12935540, RE/MAX FINEST REALTY INC., BROKERAGE. TRREB
- C$795,0004 bd2 ba-- sqft890 Mazinaw Lck, Addington Highlands, ON K0H 1K0For SaleMLS ID #X13410286, Royal Lepage Proalliance Realty. TRREB
- C$804,0003 bd2 ba-- sqft1107 Peters Ln, North Frontenac, ON K0H 2J0For SaleMLS ID #X13455296, Royal Lepage Proalliance Realty. TRREB
