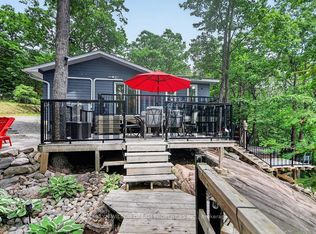
Welcome to your dream lakefront escape, custom-built in 2022 and designed with effortless living and retirement in mind. This year-round lake house offers a rare blend of modern comfort, natural beauty, and thoughtful craftsmanship, all nestled on a breathtaking East-facing shoreline with commanding views. Step into the spacious open-concept main level, where vaulted ceilings and large windows flood the space with natural light. The living area is anchored by a striking oversized wood-burning stove, set on custom tile, perfect for cozy nights. The chef-inspired kitchen features an impressive 8-foot bar, custom soft-close cabinetry with hidden slide-outs. These granite countertops glimmer as the light moves throughout the day, matching Electrolux appliances, including a concealed dishwasher. Enjoy easy main-level living with two oversized bedrooms, each with a walk-in closet. The primary suite features a 3-piece en-suite and a walk-out to the covered porch, as does the second bedroom, which has a 4-piece bathroom conveniently located just outside. The lower level features an exposed granite rock face, two private entrances, and ample flexibility, making it ideal for additional bedrooms, guest suites, or hobby spaces. Mechanical systems include a high-efficiency propane furnace, central AC, HRV system, owned water heater, pressure tank, and 200-amp hydro. Bell Fibre internet and cell reception ensure you're connected when you want to be. Outside, the natural beauty of this property is simply unmatched. Approx 300 feet of waterfront offers a beach area for wading, a fishing/boat dock, a fire pit, and winding pathways through granite outcroppings and perennial gardens bordered by stunning armour stone. Enjoy peaceful lake life with access to Horseshoe Lake and further connection to Buck, Bull, and Crotch Lakes - an outdoor enthusiast's paradise. Ideally situated between Toronto and Ottawa, this is a must-see, must-feel property! By Appointment Only
For sale
C$829,000
1028 Finch Ln, Central Frontenac, ON K0H 1B0
2beds
2baths
Single Family Residence
Built in ----
1.48 Acres Lot
$-- Zestimate®
C$--/sqft
C$-- HOA
What's special
Spacious open-concept main levelVaulted ceilingsChef-inspired kitchenGranite countertopsBeach area for wadingFire pit
- 98 days |
- 23 |
- 1 |
Zillow last checked:
Listing updated:
Listed by:
CARDINAL REALTY INC.
Source: TRREB,MLS®#: X12978120 Originating MLS®#: Toronto Regional Real Estate Board
Originating MLS®#: Toronto Regional Real Estate BoardFacts & features
Interior
Bedrooms & bathrooms
- Bedrooms: 2
- Bathrooms: 2
Primary bedroom
- Level: Main
- Dimensions: 4.22 x 4.22
Bedroom
- Level: Main
- Dimensions: 4.24 x 4.22
Bathroom
- Level: Main
- Dimensions: 0 x 0
Bathroom
- Level: Main
- Dimensions: 0 x 0
Living room
- Level: Main
- Dimensions: 7.39 x 6.93
Utility room
- Level: Lower
- Dimensions: 15.77 x 6.78
Heating
- Forced Air, Propane
Cooling
- Central Air
Appliances
- Included: Water Heater Owned
Features
- ERV/HRV, In-Law Capability, Primary Bedroom - Main Floor
- Flooring: Carpet Free
- Basement: Full,Exposed Rock,Unfinished
- Has fireplace: Yes
- Fireplace features: Wood Burning Stove
Interior area
- Living area range: 1100-1500 null
Property
Parking
- Total spaces: 3
- Parking features: Available, Private
Features
- Patio & porch: Deck
- Exterior features: Fishing, Landscape Lighting, Landscaped, Lighting, Year Round Living, Private Dock
- Pool features: None
- Has view: Yes
- View description: Beach, Forest, Water
- Has water view: Yes
- Water view: Beach,Water,Direct
- Waterfront features: Beach Front, Boat Launch, Dock, Stairs to Waterfront, Winterized, Direct, Lake
- Body of water: Horseshoe Lake
Lot
- Size: 1.48 Acres
- Features: Lake Access, Lake/Pond, Level, Sloping, Waterfront, Irregular Lot
- Topography: Level,Rocky
Details
- Additional structures: Garden Shed
- Parcel number: 361640112
- Other equipment: Propane Tank, Sump Pump
Construction
Type & style
- Home type: SingleFamily
- Architectural style: Bungalow
- Property subtype: Single Family Residence
Materials
- Vinyl Siding
- Foundation: Poured Concrete
- Roof: Metal
Utilities & green energy
- Sewer: Holding Tank
- Water: Drilled Well
- Utilities for property: Electricity Connected, Internet High Speed
Community & HOA
Community
- Security: Carbon Monoxide Detector(s), Smoke Detector(s)
Location
- Region: Central Frontenac
Financial & listing details
- Annual tax amount: C$5,564
- Date on market: 4/9/2026
CARDINAL REALTY INC.
CARDINAL REALTY INC.
By pressing Contact Agent, you agree that the real estate professional identified above may call/text you about your search, which may involve use of automated means and pre-recorded/artificial voices. You don't need to consent as a condition of buying any property, goods, or services. Message/data rates may apply. You also agree to our Terms of Use. Zillow does not endorse any real estate professionals. We may share information about your recent and future site activity with your agent to help them understand what you're looking for in a home.
Price history
Price history is unavailable.
Public tax history
Tax history is unavailable.
Climate risks
Neighborhood: K0H
Nearby schools
GreatSchools rating
No schools nearby
We couldn't find any schools near this home.
- C$579,9005 bd1 ba-- sqft1024 See Dr, Central Frontenac, ON K0H1B0For Sale

- C$324,9002 bd1 ba-- sqft1039 Big Bay Dr, Central Frontenac, ON K0H1B0For Sale

- C$515,0001 bd1 ba-- sqft1049 Crotch Lake Trl, Central Frontenac, ON K0H1B0For Sale
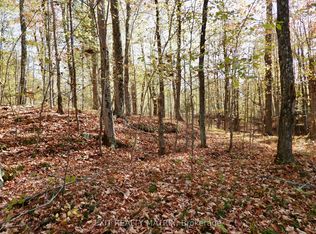
- C$145,0001.302 AcresLOT 1 Woodland Park Dr, Central Frontenac, ON K0H1B0Lot/Land
- C$145,0000.702 AcresLOT 2 Woodland Park Dr, Central Frontenac, ON K0H1B0Lot/Land
- C$1,488,000259 Square Feet0 Thunder Ln, Central Frontenac, ON K0H1B0Lot/Land
- C$740,0004 bd1 ba-- sqft1022 Hummingbird Ln, Central Frontenac, ON K0H1B0For Sale
- C$430,0002 bd1 ba-- sqft1424 Bull Lake Rd, Central Frontenac, ON K0H1B0For Sale
Similar homes
- C$579,9005 bd1 ba-- sqft1024 See Dr, Central Frontenac, ON K0H 1B0For SaleMLS ID #X12350260, CENTURY 21 LANTHORN REAL ESTATE LTD., BROKERAGE. TRREB
- C$515,0001 bd1 ba-- sqft1049 Crotch Lake Trl, Central Frontenac, ON K0H 1B0For SaleMLS ID #X13548006, MARILYN WILSON DREAM PROPERTIES INC.. TRREB
- C$740,0004 bd1 ba-- sqft1022 Hummingbird Ln, Central Frontenac, ON K0H 1B0For Sale
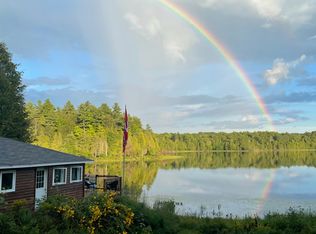 MLS ID #X12922826, Bowes & Cocks Limited. TRREB
 - C$599,9003 bd1 ba-- sqft1091 Big Clear Ln, Central Frontenac, ON K0H 1B0For Sale
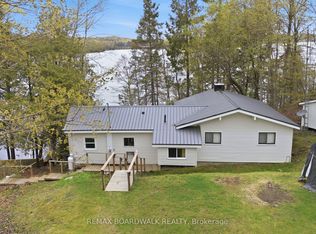 MLS ID #X13140198, REMAX BOARDWALK REALTY. TRREB
 - C$629,0003 bd1 ba-- sqft1046 Turner Way, Central Frontenac, ON K0H 1B0For SaleMLS ID #X13069090, RE/MAX FINEST REALTY INC., BROKERAGE. TRREB
- C$699,8883 bd2 ba-- sqft1801 Bordenwood Rd N, Central Frontenac, ON K0H 1B0For SaleMLS ID #X13474484, Bowes & Cocks Limited. TRREB
- C$724,9003 bd1 ba-- sqft1068 Pleasant Hill Ln, Central Frontenac, ON K0H 1B0For SaleMLS ID #X13031114, Royal Lepage Proalliance Realty. TRREB
- C$475,0003 bd1 ba-- sqft1101 Price Rd, Central Frontenac, ON K0H 1B0For SaleMLS ID #X13421784, ROYAL LEPAGE PROALLIANCE REALTY, BROKERAGE. TRREB
- C$585,0003 bd1 ba-- sqft1126 Richmond Ln, Central Frontenac, ON K0H 2K0For SaleMLS ID #X13526306, EXP REALTY, BROKERAGE. TRREB
- C$899,9003 bd2 ba-- sqft1077 Country Ln, Central Frontenac, ON K0H 2P0For SaleMLS ID #X13032430, ROYAL LEPAGE PROALLIANCE REALTY, BROKERAGE. TRREB
- C$699,9003 bd2 ba-- sqft313 Raccoon Lake Trail Rd, Addington Highlands, ON K0H 1Z0For SaleMLS ID #X13056300, SUTTON GROUP-MASTERS REALTY INC., BROKERAGE. TRREB
- C$465,0002 bd1 ba-- sqft2282 Myers Cave Rd, North Frontenac, ON K0H 1B0For SaleMLS ID #X13545930, SUTTON GROUP-MASTERS REALTY INC., BROKERAGE. TRREB
- C$975,0005 bd2 ba-- sqft1137 Markinspa Ln, North Frontenac, ON K0H 1C0For SaleMLS ID #X13425994, THE AGENCY OTTAWA. TRREB
- C$1,150,0003 bd1 ba-- sqft2905 County Road 15 Rd, Stone Mills, ON K0H 1B0For SaleMLS ID #X13543772, CENTURY 21 LANTHORN REAL ESTATE LTD., BROKERAGE. TRREB
- C$549,0004 bd2 ba-- sqft1286 Brock Rd, Central Frontenac, ON K0H 1B0For SaleMLS ID #X13420006, RE/MAX FINEST REALTY INC., BROKERAGE. TRREB
- C$899,9003 bd2 ba-- sqft1067 Island View Ln E, Central Frontenac, ON K0H 2K0For SaleMLS ID #X13512082, RE/MAX FINEST REALTY INC., BROKERAGE. TRREB
- C$449,9003 bd1 ba-- sqft4342 Henderson Rd, North Frontenac, ON K0H 1B0For SaleMLS ID #X13249238, LPT REALTY, BROKERAGE. TRREB
- C$799,9003 bd1 ba-- sqft1452 Leggat Lake Rd, Central Frontenac, ON K0H 2P0For SaleMLS ID #X13545782, CENTURY 21 HERITAGE GROUP LTD., BROKERAGE. TRREB
- C$679,9004 bd2 ba-- sqft16 Westport Rd, Central Frontenac, ON K0H 1T0For SaleMLS ID #X13031916, RE/MAX RISE EXECUTIVES, BROKERAGE. TRREB
- C$669,0003 bd2 ba-- sqft1015 Oak Ln N, Central Frontenac, ON K0H 2P0For SaleMLS ID #X13514124, COLDWELL BANKER COBURN REALTY. TRREB
