Welcome to paradise on Long Lake! Tucked away at 1067 Island View Lane, this meticulously updated 3 bedroom, 1.5 bathroom year round waterfront haven perfectly blends modern comfort with classic lakefront living. Boasting 91 feet of pristine shoreline, water enthusiasts will love the rare, sought after 10 foot deep water right off the dock perfect for swimming, boating, and reeling in walleye, bass, or pike on this premier fishing lake! After a day on the water, retreat to the expansive deck to host unforgettable family gatherings and take in breathtaking sunset views. Inside, the home offers ultimate comfort in every season, featuring a cozy woodstove for crisp autumn evenings and central air conditioning for warm summer days. Mechanically dialed in for complete peace of mind, the property features a durable metal roof, a full generator backup system, and a convenient attached garage. Whether you are searching for a four season cottage or a permanent waterfront escape, this gem is ready to welcome you home!
For sale
C$849,900
1067 Island View Ln E, Central Frontenac, ON K0H 2K0
3beds
2baths
Single Family Residence
Built in ----
0 Square Feet Lot
$-- Zestimate®
C$--/sqft
C$-- HOA
What's special
- 58 days
- 9
- 0
Zillow last checked:
Listing updated:
Listed by:
RE/MAX FINEST REALTY INC., BROKERAGE
Source: TRREB,MLS®#: X13695486 Originating MLS®#: Kingston & Area Real Estate Association
Originating MLS®#: Kingston & Area Real Estate AssociationFacts & features
Interior
Bedrooms & bathrooms
- Bedrooms: 3
- Bathrooms: 2
Primary bedroom
- Level: Main
- Dimensions: 3.56 x 4.67
Bedroom
- Level: Main
- Dimensions: 4.18 x 3.52
Bedroom
- Level: Main
- Dimensions: 3.77 x 3.56
Bathroom
- Level: Main
- Dimensions: 2.46 x 1.51
Bathroom
- Level: Main
- Dimensions: 1.55 x 1.86
Dining room
- Level: Main
- Dimensions: 3.54 x 4.78
Kitchen
- Level: Main
- Dimensions: 4.22 x 3.07
Living room
- Level: Main
- Dimensions: 4.29 x 4.57
Other
- Level: Basement
- Dimensions: 3.86 x 2.81
Other
- Level: Basement
- Dimensions: 1.06 x 1.54
Recreation
- Level: Basement
- Dimensions: 3.47 x 5.15
Utility room
- Level: Basement
- Dimensions: 2.66 x 2.19
Heating
- Baseboard, Electric
Cooling
- Central Air
Appliances
- Included: Water Heater Owned
Features
- Primary Bedroom - Main Floor
- Flooring: Carpet Free
- Basement: Partially Finished
- Has fireplace: Yes
- Fireplace features: Wood Burning Stove
Interior area
- Living area range: 1100-1500 null
Video & virtual tour
Property
Parking
- Total spaces: 7
- Parking features: Available
- Has garage: Yes
Features
- Patio & porch: Deck
- Exterior features: Landscaped, Year Round Living, Private Dock
- Pool features: None
- Has view: Yes
- View description: Garden, Trees/Woods, Water
- Has water view: Yes
- Water view: Water,Partially Obstructive
- Waterfront features: Waterfront-Deeded, Direct, Lake
- Body of water: Long Lake
Lot
- Size: 0 Square Feet
- Features: Lake Access, Lake/Pond, Sloping, Waterfront, Wooded/Treed, Irregular Lot
- Topography: Sloping
Details
- Parcel number: 362220065
Construction
Type & style
- Home type: SingleFamily
- Architectural style: Bungalow
- Property subtype: Single Family Residence
Materials
- Metal/Steel Siding, Wood
- Foundation: Block
- Roof: Metal
Utilities & green energy
- Sewer: Septic
- Water: Drilled Well
Community & HOA
Community
- Security: Carbon Monoxide Detector(s), Smoke Detector(s)
Location
- Region: Central Frontenac
Financial & listing details
- Tax assessed value: C$327,000
- Annual tax amount: C$4,870
- Date on market: 8/20/2026
Price history
Price history is unavailable.
Public tax history
Tax history is unavailable.
Climate risks
Neighborhood: K0H
Nearby schools
GreatSchools rating
No schools nearby
We couldn't find any schools near this home.

Similar homes
- C$849,9004 bd2 ba-- sqft1430 Wagner Rd, Central Frontenac, ON K0H 2P0For Sale
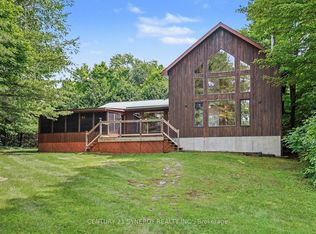 MLS ID #X13621386, CENTURY 21 SYNERGY REALTY INC.. TRREB
 - C$899,9003 bd2 ba-- sqft1077 Country Ln, Central Frontenac, ON K0H 2P0For Sale
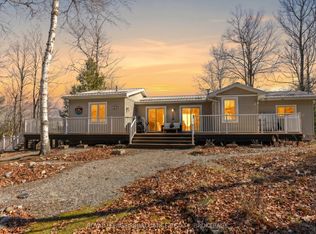 MLS ID #X13032430, ROYAL LEPAGE PROALLIANCE REALTY, BROKERAGE. TRREB
 - C$799,9003 bd1 ba-- sqft1452 Leggat Lake Rd, Central Frontenac, ON K0H 2P0For Sale
 MLS ID #X13545782, CENTURY 21 HERITAGE GROUP LTD., BROKERAGE. TRREB
 - C$799,0004 bd2 ba-- sqft1066 Mountvale Point Rd, Central Frontenac, ON K0H 2P0For Sale
 MLS ID #X13721246, RE/MAX FINEST REALTY INC., BROKERAGE. TRREB
