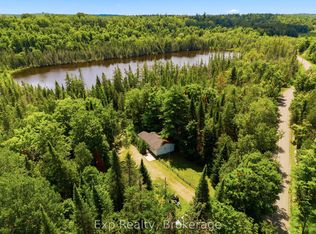
Set on approximately 91 acres in a peaceful country setting, this fully renovated 2-bedroom, 2-bathroom home offers privacy, space and comfortable rural living. Renovated back to the studs in 2022, the home features an updated interior with modern finishes, inviting living spaces and a functional layout designed for everyday comfort.The expansive acreage offers plenty of room to explore, enjoy nature, garden or pursue recreational and rural lifestyle interests. A detached garage and separate workshop provide excellent space for vehicles, equipment, storage, hobbies or home-based projects.Big Clear Lake is also close by, making it easy to act on those last-minute decisions to launch the boat for an evening cruise, spend an early morning fishing or simply enjoy more time on the water without travelling far from home. The property is currently enrolled in the Managed Forest Tax Incentive Program, resulting in significantly reduced (~75% lower) property taxes on the eligible forested portion, subject to continued program eligibility. Offering extensive acreage, useful outbuildings, an extensively renovated home, nearby lake access and the benefit of reduced property taxes, this versatile country property is an excellent opportunity for those seeking space, privacy and a quieter way of life
Under contract
C$564,000
2017 Clark Rd, Central Frontenac, ON K0H 1B0
2beds
2baths
Single Family Residence
Built in ----
113.87 Acres Lot
$-- Zestimate®
C$--/sqft
C$-- HOA
What's special
Inviting living spacesDetached garageNearby lake accessExtensively renovated home
- 53 days
- 49
- 4
Zillow last checked:
Listing updated:
Listed by:
Royal Lepage Proalliance Realty
Source: TRREB,MLS®#: X13584912 Originating MLS®#: Central Lakes Association of REALTORS
Originating MLS®#: Central Lakes Association of REALTORSFacts & features
Interior
Bedrooms & bathrooms
- Bedrooms: 2
- Bathrooms: 2
Primary bedroom
- Level: Main
- Dimensions: 3.64 x 3.41
Bedroom
- Level: Main
- Dimensions: 3.64 x 2.7
Bathroom
- Level: Main
- Dimensions: 1.52 x 3.45
Bathroom
- Level: Main
- Dimensions: 1.57 x 1.38
Dining room
- Level: Main
- Dimensions: 3.49 x 3.64
Family room
- Level: Main
- Dimensions: 4.43 x 3.53
Kitchen
- Level: Main
- Dimensions: 2.83 x 4.14
Living room
- Level: Main
- Dimensions: 4.72 x 4.05
Other
- Level: Main
- Dimensions: 3.72 x 2.4
Other
- Level: Basement
- Dimensions: 2.03 x 2.48
Other
- Level: Basement
- Dimensions: 7.03 x 9.57
Other
- Dimensions: 1.97 x 1.38
Other
- Level: Basement
- Dimensions: 1.63 x 2.21
Heating
- Forced Air, Propane
Cooling
- Central Air
Features
- Primary Bedroom - Main Floor
- Flooring: Carpet Free
- Basement: Full,Partially Finished
- Has fireplace: Yes
- Fireplace features: Wood Burning Stove
Interior area
- Living area range: 1100-1500 null
Property
Parking
- Total spaces: 7
- Parking features: Private
- Has garage: Yes
Features
- Patio & porch: Deck, Porch, Enclosed
- Exterior features: Privacy, Year Round Living
- Pool features: None
- Has spa: Yes
- Spa features: Hot Tub
- Has view: Yes
- View description: Forest, Hills, Pond, Trees/Woods
- Has water view: Yes
- Water view: Pond
Lot
- Size: 113.87 Acres
- Features: Lake/Pond, School Bus Route, Wooded/Treed, Irregular Lot
- Topography: Flat,Hillside
Details
- Additional structures: Additional Garage(s), Shed, Workshop
- Parcel number: 361630099
- Other equipment: Propane Tank
Construction
Type & style
- Home type: SingleFamily
- Architectural style: Bungalow
- Property subtype: Single Family Residence
Materials
- Vinyl Siding
- Foundation: Poured Concrete, Stone
- Roof: Asphalt Shingle
Utilities & green energy
- Sewer: Septic
- Water: Drilled Well
Community & HOA
Location
- Region: Central Frontenac
Financial & listing details
- Annual tax amount: C$970
- Date on market: 7/20/2026
Price history
Price history is unavailable.
Public tax history
Tax history is unavailable.
Climate risks
Neighborhood: K0H
Nearby schools
GreatSchools rating
No schools nearby
We couldn't find any schools near this home.
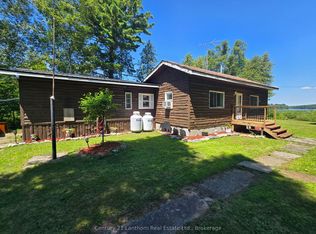
- C$374,9003 bd1 ba-- sqft1113 Clark Rd, Central Frontenac, ON K0H1B0For Sale
- C$--3 bd3 ba-- sqft1335 Cardinal Heights Dr, Central Frontenac, ON K0H1B0Off Market
- C$1,699,9003 bd3 ba-- sqft5451 Arden Rd, Central Frontenac, ON K0H1B0For Sale

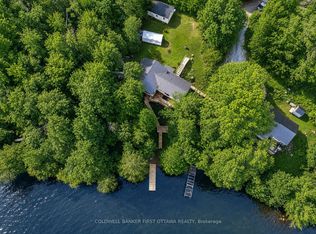
- C$599,9003 bd1 ba-- sqft1091 Big Clear Ln, Central Frontenac, ON K0H1B0For Sale
Similar homes
- C$599,9003 bd1 ba-- sqft1091 Big Clear Ln, Central Frontenac, ON K0H 1B0For SaleMLS ID #X13753320, COLDWELL BANKER FIRST OTTAWA REALTY. TRREB
- C$595,0003 bd1 ba-- sqft1046 Turner Way, Central Frontenac, ON K0H 1B0For Sale
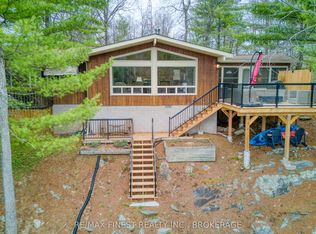 MLS ID #X13661806, RE/MAX FINEST REALTY INC., BROKERAGE. TRREB
 - C$549,0004 bd2 ba-- sqft1286 Brock Rd, Central Frontenac, ON K0H 1B0For Sale
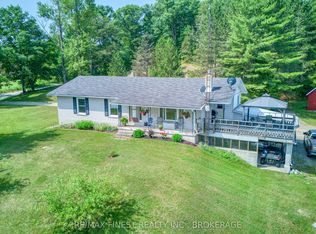 MLS ID #X13420006, RE/MAX FINEST REALTY INC., BROKERAGE. TRREB
 - C$550,0003 bd1 ba-- sqft5164 Arden Rd, Central Frontenac, ON K0H 1B0For Sale
 MLS ID #X13658312, Exp Realty. TRREB
