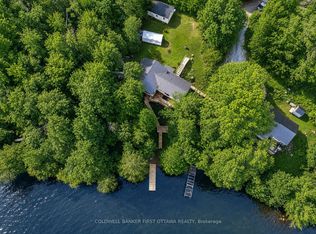
Welcome to 1113 Clark Road, where peaceful country living meets the beauty of the Canadian outdoors. Nestled on approximately one acre overlooking beautiful Big Clear Lake, this charming 3 bedroom, 1 bathroom bungalow offers year round access and the perfect opportunity to escape the hustle while still enjoying modern comforts. Step inside to a warm and inviting home, then step outside onto the expansive wraparound deck where you can relax, entertain, and soak in the tranquil views and fresh country air. The detached 22 x 38 insulated two car garage / shop provides exceptional space for vehicles, toys, hobbies, or a workshop, while the finished bonus entertainment room behind the garage offers endless possibilities as a games room, home office, fitness space, hobby room, or the ultimate place to gather with family and friends. A newer furnace and 200 amp electrical service add peace of mind, while the spacious property leaves plenty of room for gardens, outdoor entertaining, or simply enjoying your own private retreat. Located just minutes from the Trans Canada Trail and surrounded by incredible opportunities for boating, fishing, hiking, ATVing, snowmobiling, and exploring the natural beauty of the area, this property is ideal as a full time residence, weekend getaway, or retirement retreat. If you've been dreaming of a quieter pace of life with room to breathe, this could be exactly what you've been waiting for.
For sale
C$374,900
1113 Clark Rd, Central Frontenac, ON K0H 1B0
3beds
1baths
Single Family Residence
Built in ----
1 Square Feet Lot
$-- Zestimate®
C$--/sqft
C$-- HOA
What's special
Warm and inviting homeExpansive wraparound deckNewer furnace
- 47 days
- 41
- 3
Zillow last checked:
Listing updated:
Listed by:
Century 21 Lanthorn Real Estate Ltd.
Source: TRREB,MLS®#: X13632460 Originating MLS®#: Central Lakes Association of REALTORS
Originating MLS®#: Central Lakes Association of REALTORSFacts & features
Interior
Bedrooms & bathrooms
- Bedrooms: 3
- Bathrooms: 1
Primary bedroom
- Level: Main
- Dimensions: 3.59 x 3.43
Bedroom 2
- Level: Main
- Dimensions: 4 x 2.68
Bedroom 3
- Level: Main
- Dimensions: 2.97 x 3.57
Bathroom
- Level: Main
- Dimensions: 2.56 x 2.68
Dining room
- Level: Main
- Dimensions: 4.23 x 3.56
Kitchen
- Level: Main
- Dimensions: 3.05 x 3.57
Laundry
- Level: Main
- Dimensions: 3.49 x 3.35
Living room
- Level: Sub-Basement
- Dimensions: 6.03 x 6.45
Living room
- Level: Main
- Dimensions: 5.85 x 3.43
Other
- Level: Sub-Basement
- Dimensions: 2.61 x 2.09
Heating
- Forced Air, Propane
Cooling
- Window Unit(s)
Features
- Primary Bedroom - Main Floor
- Flooring: Carpet Free
- Basement: Crawl Space
- Has fireplace: Yes
- Fireplace features: Wood Burning
Interior area
- Living area range: 1100-1500 null
Property
Parking
- Total spaces: 12
- Parking features: Private Triple
- Has garage: Yes
Features
- Patio & porch: Deck
- Exterior features: Privacy, Year Round Living
- Pool features: None
- Has view: Yes
- View description: Forest, Lake, Trees/Woods, Water
- Has water view: Yes
- Water view: Lake,Water,Partially Obstructive
- Waterfront features: Indirect, Lake
- Body of water: Big Clear Lake
Lot
- Size: 1 Square Feet
- Features: Campground, Beach, Lake/Pond, Place Of Worship, School, School Bus Route, Square Lot
- Topography: Flat,Wooded/Treed,Wetlands
Details
- Additional structures: Garden Shed, Playground, Barn, Workshop
- Parcel number: 361670228
Construction
Type & style
- Home type: SingleFamily
- Architectural style: Bungalow
- Property subtype: Single Family Residence
Materials
- Log, Wood
- Foundation: Perimeter Wall, Post & Pad, Steel Frame, Concrete, Slab
- Roof: Asphalt Shingle,Metal
Utilities & green energy
- Sewer: Septic
- Water: Drilled Well
Community & HOA
Community
- Security: Carbon Monoxide Detector(s), Smoke Detector(s)
Location
- Region: Central Frontenac
Financial & listing details
- Tax assessed value: C$98,000
- Annual tax amount: C$1,413
- Date on market: 8/4/2026
Price history
Price history is unavailable.
Public tax history
Tax history is unavailable.
Climate risks
Neighborhood: K0H
Nearby schools
GreatSchools rating
No schools nearby
We couldn't find any schools near this home.


Similar homes
- C$349,9003 bd1 ba-- sqft1024 Harrington Ln, Central Frontenac, ON K0H 1B0For Sale
 MLS ID #X13715254, CENTURY 21 LANTHORN REAL ESTATE LTD., BROKERAGE. TRREB
 - C$455,0003 bd1 ba-- sqft1101 Price Rd, Central Frontenac, ON K0H 1B0For Sale
 MLS ID #X13624802, ROYAL LEPAGE PROALLIANCE REALTY, BROKERAGE. TRREB
 - C$489,9003 bd1 ba-- sqft1062 Price Rd, Central Frontenac, ON K0H 1B0For Sale
 MLS ID #X13451080, Royal Lepage Proalliance Realty. TRREB
 - C$279,9003 bd1 ba-- sqft1019 Turner Way, Central Frontenac, ON K0H 1B0For Sale
 MLS ID #X13120594, Royal Lepage Proalliance Realty. TRREB
