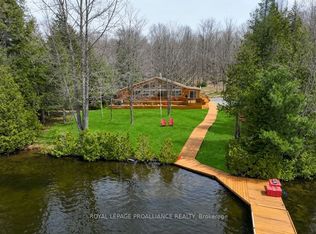
Welcome to your all-season playground on stunning Kashwakamak Lake in the Land O'Lakes, where 280 feet of pristine, deep, clean waterfront and glorious west-facing sunset views set the stage for unforgettable memories. This meticulously crafted wood sided, 1,400+ sq. ft. 4-season recreational home features an entry screened porch, open-concept living with a main-level living room, kitchen, and dining area, all framed by cathedral ceilings and panoramic lake vistas, there are three bedrooms located on the main floor, 2 separate bathrooms one, with spa like environment for soaking in the tub, and the other a 3 pce with shower. A versatile loft space is perfect as a second bedroom, for additional lodging for family & friends, or an office, or entertainment zone over looking the living room and lake vistas. You will love the comforts of home, with the creative touches throughout, custom railings & cupboard space, heated flooring in the kitchen, dining area, and bathrooms, as well as a cozy woodstove in the living room for those crisp evenings. Outside, an expansive lakeside setting invites large family gatherings and activities, from sunset cocktails in the charming gazebo to lakeside fun, games night in the screened porch, or fire pit BBQ's, every experience is accounted for. Additional outbuildings include a single-car garage/workshop, a separate bunkie for waterfront toys, and an executive (EO) privy with attached storage shed, a woodshed and a sugar shack to enjoy all 4 seasons of the year. With easy access from Ardoch Road and a layout tailored for both relaxation and entertaining, this is the ultimate retreat for those craving comfort, privacy, nature, and lakeside living at its finest.
For sale
C$994,000
2854 Smith Rd, North Frontenac, ON K0H 1C0
4beds
2baths
Single Family Residence
Built in ----
1 Square Feet Lot
$-- Zestimate®
C$--/sqft
C$-- HOA
What's special
Glorious west-facing sunset viewsEntry screened porchCathedral ceilingsPanoramic lake vistas
- 3 days |
- 20 |
- 0 |
Zillow last checked:
Listing updated:
Listed by:
Royal Lepage Proalliance Realty
Source: TRREB,MLS®#: X13596882 Originating MLS®#: Central Lakes Association of REALTORS
Originating MLS®#: Central Lakes Association of REALTORSFacts & features
Interior
Bedrooms & bathrooms
- Bedrooms: 4
- Bathrooms: 2
Primary bedroom
- Level: Main
- Dimensions: 2.85 x 2.86
Bedroom
- Level: Main
- Dimensions: 2.4 x 2.86
Bedroom
- Level: Main
- Dimensions: 2.91 x 2.86
Bedroom 2
- Level: Main
- Dimensions: 2.39 x 2.86
Bathroom
- Level: Main
- Dimensions: 2.15 x 1.88
Dining room
- Level: Main
- Dimensions: 1.96 x 4.4
Foyer
- Level: Main
- Dimensions: 3.91 x 0.99
Kitchen
- Level: Main
- Dimensions: 5.49 x 4.4
Living room
- Level: Main
- Dimensions: 5.11 x 5.37
Loft
- Level: Main
- Dimensions: 6.4 x 3.05
Sunroom
- Level: Main
- Dimensions: 2.89 x 4.69
Heating
- Baseboard, Electric
Cooling
- Window Unit(s)
Appliances
- Included: Water Heater Owned
Features
- Primary Bedroom - Main Floor, Storage
- Basement: None
- Has fireplace: Yes
- Fireplace features: Living Room, Wood Burning Stove
Interior area
- Living area range: 1100-1500 null
Property
Parking
- Total spaces: 6
- Parking features: Private
- Has garage: Yes
Features
- Stories: 1.5
- Patio & porch: Deck, Enclosed
- Exterior features: Fishing, Privacy, Year Round Living, Private Dock
- Pool features: None
- Has view: Yes
- View description: Bay, Forest, Lake, Skyline, Trees/Woods, Water
- Has water view: Yes
- Water view: Bay,Lake,Water,Direct
- Waterfront features: Dock, Mooring Whips, Direct, Lake
- Body of water: Kashwakamak Lake
Lot
- Size: 1 Square Feet
- Features: Golf, Lake/Pond, Marina, Place Of Worship, Rec./Commun.Centre, Waterfront, Irregular Lot
- Topography: Dry,Flat,Sloping,Wooded/Treed
Details
- Additional structures: Garden Shed, Storage
- Parcel number: 361840178
Construction
Type & style
- Home type: SingleFamily
- Property subtype: Single Family Residence
Materials
- Concrete Block, Wood
- Foundation: Concrete Block, Poured Concrete, Wood, Wood Frame
- Roof: Asphalt Shingle
Utilities & green energy
- Sewer: Septic
- Water: Drilled Well
- Utilities for property: Cell Services, Electricity Connected, Internet High Speed
Community & HOA
Community
- Security: Carbon Monoxide Detector(s), Smoke Detector(s)
Location
- Region: North Frontenac
Financial & listing details
- Annual tax amount: C$3,607
- Date on market: 7/23/2026
Royal Lepage Proalliance Realty
Royal Lepage Proalliance Realty
By pressing Contact Agent, you agree that the real estate professional identified above may call/text you about your search, which may involve use of automated means and pre-recorded/artificial voices. You don't need to consent as a condition of buying any property, goods, or services. Message/data rates may apply. You also agree to our Terms of Use. Zillow does not endorse any real estate professionals. We may share information about your recent and future site activity with your agent to help them understand what you're looking for in a home.
Price history
Price history is unavailable.
Public tax history
Tax history is unavailable.
Climate risks
Neighborhood: K0H
Nearby schools
GreatSchools rating
No schools nearby
We couldn't find any schools near this home.
- C$949,9003 bd1 ba-- sqft2674 Smith Rd, North Frontenac, ON K0H1C0For Sale
- C$225,00019.93 Square Feet1992 Smith Rd, North Frontenac, ON K0H1C0Lot/Land
- C$819,0002 bd1 ba-- sqft1956 Smith Rd, North Frontenac, ON K0H1C0For Sale
- C$949,0005 bd2 ba-- sqft1137 Markinspa Ln, North Frontenac, ON K0H1C0For Sale

- C$399,9003 bd1 ba-- sqft1049 South Rd, North Frontenac, ON K0H1K0For Sale
- C$149,9006.59 Square Feet2177 Smith Rd, North Frontenac, ON K0H1C0Lot/Land
- C$550,000198 Square Feet1084C Swaugers Lake Rd, North Frontenac, ON K0H1C0Lot/Land
- C$399,9003 bd1 ba-- sqft1138A Watkins Ln, North Frontenac, ON K0H1C0For Sale
Similar homes
- C$949,0005 bd2 ba-- sqft1137 Markinspa Ln, North Frontenac, ON K0H 1C0For SaleMLS ID #X13580964, THE AGENCY OTTAWA. TRREB
- C$949,9003 bd1 ba-- sqft2674 Smith Rd, North Frontenac, ON K0H 1C0For SaleMLS ID #X13063332, ROYAL LEPAGE PROALLIANCE REALTY. TRREB
- C$819,0002 bd1 ba-- sqft1956 Smith Rd, North Frontenac, ON K0H 1C0For SaleMLS ID #X12927714, Ball Real Estate Inc.. TRREB
- C$1,000,0006 bd3 ba-- sqft1147A Flyers Cove Ln, North Frontenac, ON K0H 2M0For Sale
 MLS ID #X13552602, Royal Lepage Proalliance Realty. TRREB
 - C$979,9005 bd2 ba-- sqft2092 Beach Rd, North Frontenac, ON K0H 2M0For SaleMLS ID #X12935540, RE/MAX FINEST REALTY INC., BROKERAGE. TRREB
- C$729,9003 bd2 ba-- sqft1099 Almost Ln, North Frontenac, ON K0H 1C0For SaleMLS ID #X13117768, ROYAL LEPAGE PROALLIANCE REALTY, BROKERAGE. TRREB
- C$997,0005 bd2 ba-- sqft1063 Perry Rd, North Frontenac, ON K0H 1K0For SaleMLS ID #X13035976, ROYAL LEPAGE PROALLIANCE REALTY. TRREB
- C$848,8885 bd2 ba-- sqft1174 Marsh View Dr, North Frontenac, ON K0H 1J0For SaleMLS ID #X13219538, Royal Lepage Proalliance Realty. TRREB
- C$1,399,9994 bd2 ba-- sqft5317 Ardoch Rd, North Frontenac, ON K0H 1C0For SaleMLS ID #X13249796, Royal Lepage Proalliance Realty. TRREB
- C$999,9002 bd2 ba-- sqft1070 Young Ln, North Frontenac, ON K0H 2J0For SaleMLS ID #X13582172, HOMES & COTTAGES UNLIMITED REALTY INC.. TRREB
- C$1,199,9004 bd2 ba-- sqft2134 Beach Rd, North Frontenac, ON K0H 2M0For SaleMLS ID #X13163960, Royal Lepage Proalliance Realty. TRREB
- C$849,9002 bd1 ba-- sqft1025 Parsons Ln, North Frontenac, ON K0H 2J0For SaleMLS ID #X13602380, RE/MAX FINEST REALTY INC., BROKERAGE. TRREB
- C$749,0003 bd1 ba-- sqft1084C Ridge Ln, North Frontenac, ON K0H 1C0For SaleMLS ID #X13231014, Royal Lepage Proalliance Realty. TRREB
- C$559,0003 bd1 ba-- sqft1038 A Browns Ln, North Frontenac, ON K0H 1C0For SaleMLS ID #X13108892, Royal Lepage Proalliance Realty. TRREB
- C$599,9003 bd1 ba-- sqft1091 Big Clear Ln, Central Frontenac, ON K0H 1B0For SaleMLS ID #X13604296, REMAX BOARDWALK REALTY. TRREB
- C$679,0006 bd2 ba-- sqft1004A Almond Ln, Central Frontenac, ON K0H 1B0For SaleMLS ID #X13597250, COLDWELL BANKER DREAM CITY REALTY. TRREB
- C$1,249,9003 bd2 ba-- sqft1219 Silver Mine Ln, North Frontenac, ON K0H 1B0For SaleMLS ID #X13457256, Royal Lepage Proalliance Realty. TRREB
- C$899,0005 bd5 ba-- sqft3968 Elphin Maberly Rd, North Frontenac, ON K0H 2R0For SaleMLS ID #X13570784, PAUL RUSHFORTH REAL ESTATE INC.. TRREB
- C$564,0002 bd2 ba-- sqft2017 Clark Rd, Central Frontenac, ON K0H 1B0For SaleMLS ID #X13584912, Royal Lepage Proalliance Realty. TRREB
- C$854,9006 bd2 ba-- sqft2475 Alfs Bay Ln, Central Frontenac, ON K0H 1B0For SaleMLS ID #X13013640, Royal Lepage Proalliance Realty. TRREB
