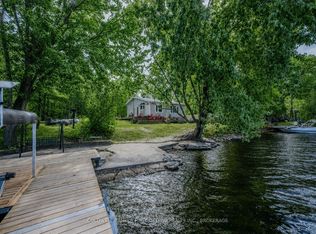
Welcome to your four-season waterfront retreat on beautiful Kashwakamak Lake. Built in 2016 and thoughtfully designed for year-round living, this fully furnished home offers approximately 1200 sq ft (above grade and below grade) of finished living space with modern finishes, quality construction and bright open concept layout with 9 ft ceilings on each level. Large windows fill the home with natural light while showcasing breathtaking sunset views over the lake. The stylish kitchen features quartz countertops and flows seamlessly into the living and dining areas creating an ideal space for entertaining family and friends. The fully finished lower level provides additional living space for guests while a wired and heated Bunkie offers comfortable overflow accommodations. Designed for comfort and efficiency, the lake house home is fully spray foam insulated and equipped with forced air propane heating, central air conditioning, an on demand hot water system and a cozy propane fireplace that makes the living area warm and inviting throughout the seasons. A drilled well, septic system and Generac Kohler backup power system provide added peace of mind. Outside enjoy western exposure, stunning sunsets and all the beauty Kashwakamak Lake has to offer. Whether you're searching for a year round residence or the perfect waterfront cottage getaway, this turnkey property is ready for you to start making memories from day one.
For sale
C$1,249,900
1219 Silver Mine Ln, North Frontenac, ON K0H 1B0
3beds
2baths
Single Family Residence
Built in ----
1 Square Feet Lot
$-- Zestimate®
C$--/sqft
C$-- HOA
What's special
Fully furnished homeModern finishesQuality constructionBright open concept layoutFully spray foam insulatedForced air propane heatingCentral air conditioning
- 55 days |
- 53 |
- 2 |
Zillow last checked:
Listing updated:
Listed by:
Royal Lepage Proalliance Realty
Source: TRREB,MLS®#: X13457256 Originating MLS®#: Central Lakes Association of REALTORS
Originating MLS®#: Central Lakes Association of REALTORSFacts & features
Interior
Bedrooms & bathrooms
- Bedrooms: 3
- Bathrooms: 2
Primary bedroom
- Level: Main
- Dimensions: 4.26 x 3.59
Bedroom 2
- Level: Basement
- Dimensions: 3.97 x 4.36
Bedroom 3
- Level: Basement
- Dimensions: 3.18 x 3.58
Bathroom
- Level: Main
- Dimensions: 1.52 x 3.37
Bathroom
- Level: Basement
- Dimensions: 2.18 x 3.08
Dining room
- Level: Main
- Dimensions: 4.65 x 2.58
Foyer
- Level: Main
- Dimensions: 2.93 x 3.16
Kitchen
- Level: Main
- Dimensions: 6.01 x 4.08
Laundry
- Level: Main
- Dimensions: 1.73 x 2.21
Living room
- Level: Main
- Dimensions: 4.65 x 5.03
Recreation
- Level: Basement
- Dimensions: 3.94 x 5.84
Utility room
- Level: Basement
- Dimensions: 3.42 x 3.9
Heating
- Forced Air, Propane
Cooling
- Central Air
Appliances
- Included: Instant Hot Water
Features
- Primary Bedroom - Main Floor
- Flooring: Carpet Free
- Basement: Finished
- Has fireplace: Yes
- Fireplace features: Propane
Interior area
- Living area range: 1100-1500 null
Video & virtual tour
Property
Parking
- Total spaces: 10
- Parking features: Private
Features
- Patio & porch: Deck
- Exterior features: Fishing, Landscaped, Recreational Area, Year Round Living, Private Dock
- Pool features: None
- Has view: Yes
- View description: Forest, Garden, Lake, Trees/Woods, Water
- Has water view: Yes
- Water view: Lake,Water,Direct
- Waterfront features: Dock, Waterfront-Deeded, Direct, Lake
- Body of water: Kashwakamak Lake
Lot
- Size: 1 Square Feet
- Features: Campground, Lake Access, Lake/Pond, Rec./Commun.Centre, Waterfront, Wooded/Treed, Irregular Lot
- Topography: Flat,Rocky,Sloping,Terraced,Wooded/Treed
Details
- Additional structures: Out Buildings, Storage
- Parcel number: 361780539
- Other equipment: Generator - Full, Propane Tank
Construction
Type & style
- Home type: SingleFamily
- Architectural style: Bungalow
- Property subtype: Single Family Residence
Materials
- Vinyl Siding
- Foundation: Poured Concrete
- Roof: Asphalt Shingle
Utilities & green energy
- Sewer: Septic
- Water: Drilled Well
Community & HOA
Community
- Security: Carbon Monoxide Detector(s), Smoke Detector(s)
Location
- Region: North Frontenac
Financial & listing details
- Annual tax amount: C$4,821
- Date on market: 6/17/2026
Price history
Price history is unavailable.
Public tax history
Tax history is unavailable.
Climate risks
Neighborhood: K0H
Nearby schools
GreatSchools rating
No schools nearby
We couldn't find any schools near this home.
- C$1,395,0003 bd1 ba-- sqft1022 Fosters Ln, North Frontenac, ON K0H1K0For Sale

- C$479,9004 bd2 ba-- sqft1117A Twin Pine Ln, North Frontenac, ON K0H1K0For Sale
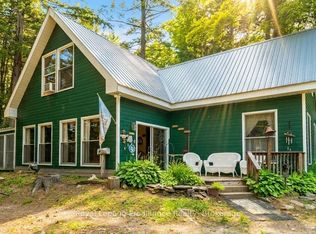
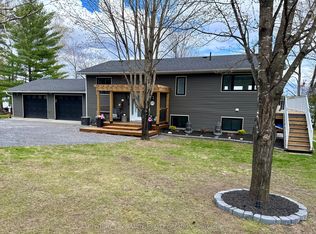
- C$1,285,0004 bd2 ba-- sqft1012 Black Rd, North Frontenac, ON K0H1B0For Sale
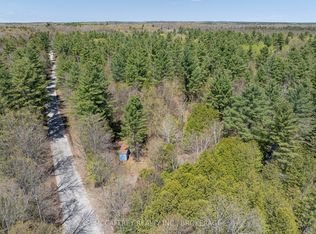
- C$449,90042 sqft1088 Kashwakamak Lake Rd, North Frontenac, ON K0H1B0Lot/Land
- C$649,9003 bd1 ba-- sqft1549 Gull Lake Ln, North Frontenac, ON K0H1B0For Sale
- C$465,0002 bd1 ba-- sqft2282 Myers Cave Rd, North Frontenac, ON K0H1B0For Sale
- C$525,0002 bd1 ba-- sqft1058 Perry Rd, North Frontenac, ON K0H1K0For Sale
- C$649,9003 bd1 ba-- sqft1166 Rocky Ln, North Frontenac, ON K0H1K0For Sale
Similar homes
- C$1,285,0004 bd2 ba-- sqft1012 Black Rd, North Frontenac, ON K0H 1B0For SaleMLS ID #X13116688, Century 21 Granite Realty Group Inc.. TRREB
- C$1,249,0003 bd2 ba-- sqft1049 Perry Ln, North Frontenac, ON K0H 1K0For Sale
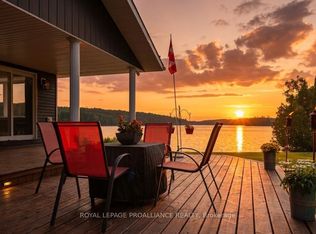 MLS ID #X13085850, ROYAL LEPAGE PROALLIANCE REALTY. TRREB
 - C$1,395,0003 bd1 ba-- sqft1022 Fosters Ln, North Frontenac, ON K0H 1K0For SaleMLS ID #X13496812, Royal Lepage Proalliance Realty. TRREB
- C$799,9003 bd3 ba-- sqft1127 Perry Ln, North Frontenac, ON K0H 1K0For Sale
 MLS ID #X13636126, COLDWELL BANKER FIRST OTTAWA REALTY INC., BROKERAGE. TRREB
 - C$699,9004 bd3 ba-- sqft2294 Myers Cave Rd, North Frontenac, ON K0H 1B0For SaleMLS ID #X13228102, RE/MAX HALLMARK REALTY GROUP. TRREB
- C$949,0005 bd2 ba-- sqft1137 Markinspa Ln, North Frontenac, ON K0H 1C0For SaleMLS ID #X13580964, THE AGENCY OTTAWA. TRREB
- C$649,9003 bd1 ba-- sqft1549 Gull Lake Ln, North Frontenac, ON K0H 1B0For SaleMLS ID #X13150268, Re/Max Quinte Ltd.. TRREB
- C$997,0005 bd2 ba-- sqft1063 Perry Rd, North Frontenac, ON K0H 1K0For SaleMLS ID #X13035976, ROYAL LEPAGE PROALLIANCE REALTY. TRREB
- C$1,170,0004 bd2 ba-- sqft399 Oborne Point Rd, Addington Highlands, ON K0H 1K0For SaleMLS ID #X13002724, Royal Lepage Proalliance Realty. TRREB
- C$1,000,0006 bd3 ba-- sqft1147A Flyers Cove Ln, North Frontenac, ON K0H 2M0For SaleMLS ID #X13552602, Royal Lepage Proalliance Realty. TRREB
- C$1,699,9003 bd3 ba-- sqft5451 Arden Rd, Central Frontenac, ON K0H 1B0For SaleMLS ID #X13140984, THE CANADIAN HOME REALTY INC.. TRREB
- C$649,9003 bd1 ba-- sqft1166 Rocky Ln, North Frontenac, ON K0H 1K0For SaleMLS ID #X13534902, Royal Lepage Proalliance Realty. TRREB
- C$1,399,9994 bd2 ba-- sqft5317 Ardoch Rd, North Frontenac, ON K0H 1C0For SaleMLS ID #X13249796, Royal Lepage Proalliance Realty. TRREB
- C$1,150,0003 bd1 ba-- sqft2905 County Road 15 Rd, Stone Mills, ON K0H 1B0For SaleMLS ID #X13543772, CENTURY 21 LANTHORN REAL ESTATE LTD., BROKERAGE. TRREB
- C$949,9003 bd1 ba-- sqft2674 Smith Rd, North Frontenac, ON K0H 1C0For SaleMLS ID #X13063332, ROYAL LEPAGE PROALLIANCE REALTY. TRREB
- C$979,9005 bd2 ba-- sqft2092 Beach Rd, North Frontenac, ON K0H 2M0For SaleMLS ID #X12935540, RE/MAX FINEST REALTY INC., BROKERAGE. TRREB
- C$854,9006 bd2 ba-- sqft2475 Alfs Bay Ln, Central Frontenac, ON K0H 1B0For SaleMLS ID #X13013640, Royal Lepage Proalliance Realty. TRREB
- C$799,0002 bd1 ba-- sqft1956 Smith Rd, North Frontenac, ON K0H 1C0For SaleMLS ID #X13635008, Ball Real Estate Inc.. TRREB
- C$699,0002 bd1 ba-- sqft2234 A Grindstone Lake Rd, North Frontenac, ON K0H 2M0For SaleMLS ID #X13660840, COLDWELL BANKER FIRST OTTAWA REALTY. TRREB
- C$674,9003 bd2 ba-- sqft313 Raccoon Lake Trail Rd, Addington Highlands, ON K0H 1Z0For SaleMLS ID #X13637418, SUTTON GROUP-MASTERS REALTY INC., BROKERAGE. TRREB
