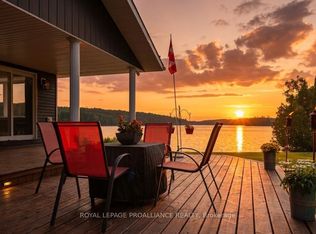
Buyers that seek premier waterfront will be impressed with this exceptional property, set on approximately five acres with over 500 feet of exceptional shoreline, 1022 Fosters Lake Road is a rare opportunity on one of the Land O' Lakes' most sought-after lakes. Thoughtfully updated and meticulously maintained, this private waterfront property pairs timeless cottage charm with elevated comforts, all framed by mature forest, striking granite outcroppings, and expansive southern views across secluded islands.The shoreline is truly standout, offering both a natural sandy entry and deeper water access for swimming, boating, and lakeside enjoyment. A private boat launch makes getting on the water effortless, while Kashwakamak Lake's connection to the Mississippi paddle route invites endless days of exploration through hidden coves, quiet channels, and scenic island landscapes.Designed to embrace its setting, the property unfolds across soft shield rock tiers and gentle slopes, creating a landscape that feels both dramatic and welcoming. A detached bunkie with loft provides charming guest accommodations, while the four-car barn garage and built-in heated garage offer remarkable space for storage, hobbies, and year-round practicality.Inside, panoramic lake views take centre stage. The home has been tastefully modernized to offer comfort without compromising its warm, inviting character, and the expansive deck with hot tub creates the perfect setting for entertaining, unwinding, and taking in the stars above the lake.With private on-site trails, nearby four-season recreation, and convenient access from both Ottawa and the GTA, this is a property that captures the very best of waterfront living-private, polished, and ready to be enjoyed in every season.
For sale
C$1,395,000
1022 Fosters Ln, North Frontenac, ON K0H 1K0
3beds
1baths
Single Family Residence
Built in ----
5 Square Feet Lot
$-- Zestimate®
C$--/sqft
C$-- HOA
What's special
Thoughtfully updatedPrivate waterfront propertyTimeless cottage charmMature forestStriking granite outcroppingsPrivate boat launchPanoramic lake views
- 40 days |
- 28 |
- 5 |
Zillow last checked:
Listing updated:
Listed by:
Royal Lepage Proalliance Realty
Source: TRREB,MLS®#: X13496812 Originating MLS®#: Central Lakes Association of REALTORS
Originating MLS®#: Central Lakes Association of REALTORSFacts & features
Interior
Bedrooms & bathrooms
- Bedrooms: 3
- Bathrooms: 1
Primary bedroom
- Level: Main
- Dimensions: 3.02 x 3.6
Bedroom
- Level: Main
- Dimensions: 2.66 x 2.53
Bedroom
- Level: Main
- Dimensions: 3.02 x 2.99
Bedroom
- Dimensions: 3.19 x 2.89
Bathroom
- Level: Main
- Dimensions: 1.47 x 2.86
Dining room
- Dimensions: 1.72 x 2.54
Kitchen
- Dimensions: 2.41 x 3.23
Kitchen
- Level: Main
- Dimensions: 3.04 x 5
Laundry
- Level: Main
- Dimensions: 3.02 x 1.44
Living room
- Level: Main
- Dimensions: 7.23 x 5.88
Living room
- Dimensions: 4.04 x 2.69
Loft
- Dimensions: 2.76 x 3
Mud room
- Level: Main
- Dimensions: 2.68 x 3.08
Heating
- Forced Air, Propane
Cooling
- Other
Appliances
- Included: Water Heater, Water Treatment
Features
- Primary Bedroom - Main Floor, Upgraded Insulation
- Basement: Separate Entrance,Unfinished,Partial,Other
- Has fireplace: Yes
- Fireplace features: Electric
Interior area
- Living area range: 1100-1500 null
Property
Parking
- Total spaces: 12
- Parking features: Private Double
- Has garage: Yes
Features
- Patio & porch: Deck
- Exterior features: Landscape Lighting, Privacy, Recreational Area, Year Round Living, Private Dock
- Pool features: None
- Has spa: Yes
- Spa features: Hot Tub
- Has view: Yes
- View description: Forest, Lake, Panoramic, Trees/Woods, Water
- Has water view: Yes
- Water view: Lake,Water,Direct
- Waterfront features: Boat Lift, Dock, Other, Direct, Lake
- Body of water: Kashwakamak Lake
Lot
- Size: 5 Square Feet
- Features: Campground, Golf, Library, Other, Waterfront, Wooded/Treed, Rectangular Lot
- Topography: Level,Partially Cleared,Wooded/Treed
Details
- Additional structures: Additional Garage(s), Aux Residences, Other
- Parcel number: 361780157
- Other equipment: Generator - Full
Construction
Type & style
- Home type: SingleFamily
- Architectural style: Bungalow-Raised
- Property subtype: Single Family Residence
Materials
- Wood
- Foundation: Concrete Block, Other
- Roof: Asphalt Shingle,Shingle
Utilities & green energy
- Sewer: Septic
- Water: Drilled Well, Sediment Filter
- Utilities for property: Cell Services, Internet High Speed, Other
Community & HOA
Community
- Security: Carbon Monoxide Detector(s), Smoke Detector(s)
Location
- Region: North Frontenac
Financial & listing details
- Tax assessed value: C$471,000
- Annual tax amount: C$5,445
- Date on market: 6/27/2026
R
Royal Lepage Proalliance Realty
By pressing Contact Agent, you agree that the real estate professional identified above may call/text you about your search, which may involve use of automated means and pre-recorded/artificial voices. You don't need to consent as a condition of buying any property, goods, or services. Message/data rates may apply. You also agree to our Terms of Use. Zillow does not endorse any real estate professionals. We may share information about your recent and future site activity with your agent to help them understand what you're looking for in a home.
Price history
Price history is unavailable.
Public tax history
Tax history is unavailable.
Climate risks
Neighborhood: K0H
Nearby schools
GreatSchools rating
No schools nearby
We couldn't find any schools near this home.
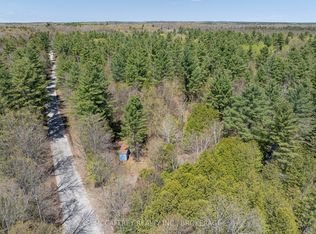
- C$449,90042 sqft1088 Kashwakamak Lake Rd, North Frontenac, ON K0H1B0Lot/Land
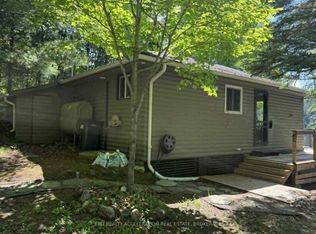
- C$499,9002 bd1 ba-- sqft1023 Wakamaka Ln, North Frontenac, ON K0H1K0For Sale
- C$1,249,9003 bd2 ba-- sqft1219 Silver Mine Ln, North Frontenac, ON K0H1B0For Sale

- C$679,9004 bd2 ba-- sqft1143B Don Anna Rd, North Frontenac, ON K0H1B0For Sale
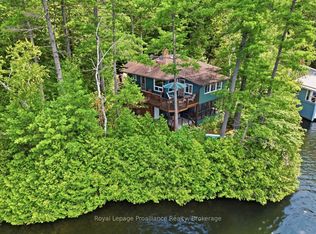
- C$465,0002 bd1 ba-- sqft2282 Myers Cave Rd, North Frontenac, ON K0H1B0For Sale
- C$1,285,0004 bd2 ba-- sqft1012 Black Rd, North Frontenac, ON K0H1B0For Sale
- C$479,9004 bd2 ba-- sqft1117A Twin Pine Ln, North Frontenac, ON K0H1K0For Sale
- C$575,0002 bd1 ba-- sqft1058 Perry Rd, North Frontenac, ON K0H1K0For Sale
Similar homes
- C$799,9003 bd3 ba-- sqft1127 Perry Ln, North Frontenac, ON K0H 1K0For Sale
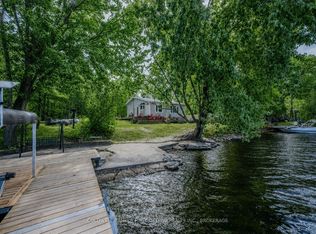 MLS ID #X13636126, COLDWELL BANKER FIRST OTTAWA REALTY INC., BROKERAGE. TRREB
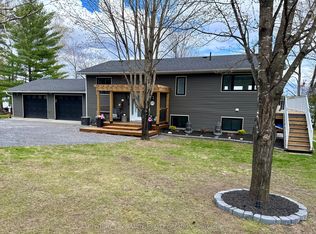
 - C$1,249,0003 bd2 ba-- sqft1049 Perry Ln, North Frontenac, ON K0H 1K0For Sale
 MLS ID #X13085850, ROYAL LEPAGE PROALLIANCE REALTY. TRREB
 - C$1,249,9003 bd2 ba-- sqft1219 Silver Mine Ln, North Frontenac, ON K0H 1B0For SaleMLS ID #X13457256, Royal Lepage Proalliance Realty. TRREB
- C$1,285,0004 bd2 ba-- sqft1012 Black Rd, North Frontenac, ON K0H 1B0For Sale
 MLS ID #X13116688, Century 21 Granite Realty Group Inc.. TRREB
 - C$997,0005 bd2 ba-- sqft1063 Perry Rd, North Frontenac, ON K0H 1K0For SaleMLS ID #X13035976, ROYAL LEPAGE PROALLIANCE REALTY. TRREB
- C$1,170,0004 bd2 ba-- sqft399 Oborne Point Rd, Addington Highlands, ON K0H 1K0For SaleMLS ID #X13002724, Royal Lepage Proalliance Realty. TRREB
- C$1,399,9994 bd2 ba-- sqft5317 Ardoch Rd, North Frontenac, ON K0H 1C0For SaleMLS ID #X13249796, Royal Lepage Proalliance Realty. TRREB
- C$810,0003 bd2 ba-- sqft1793 A Hughes Landing Rd, Addington Highlands, ON K0H 1K0For SaleMLS ID #X13504438, Royal Lepage Proalliance Realty. TRREB
- C$699,9004 bd3 ba-- sqft2294 Myers Cave Rd, North Frontenac, ON K0H 1B0For SaleMLS ID #X13228102, RE/MAX HALLMARK REALTY GROUP. TRREB
- C$1,000,0006 bd3 ba-- sqft1147A Flyers Cove Ln, North Frontenac, ON K0H 2M0For SaleMLS ID #X13552602, Royal Lepage Proalliance Realty. TRREB
- C$949,0005 bd2 ba-- sqft1137 Markinspa Ln, North Frontenac, ON K0H 1C0For SaleMLS ID #X13580964, THE AGENCY OTTAWA. TRREB
- C$799,0002 bd1 ba-- sqft1956 Smith Rd, North Frontenac, ON K0H 1C0For SaleMLS ID #X13635008, Ball Real Estate Inc.. TRREB
- C$949,9003 bd1 ba-- sqft2674 Smith Rd, North Frontenac, ON K0H 1C0For SaleMLS ID #X13063332, ROYAL LEPAGE PROALLIANCE REALTY. TRREB
- C$1,699,9003 bd3 ba-- sqft5451 Arden Rd, Central Frontenac, ON K0H 1B0For SaleMLS ID #X13140984, THE CANADIAN HOME REALTY INC.. TRREB
- C$789,0005 bd2 ba-- sqft1174 Marsh View Dr, North Frontenac, ON K0H 1J0For SaleMLS ID #X13219538, Royal Lepage Proalliance Realty. TRREB
- C$749,0003 bd1 ba-- sqft1084C Ridge Ln, North Frontenac, ON K0H 1C0For SaleMLS ID #X13231014, Royal Lepage Proalliance Realty. TRREB
- C$1,295,0003 bd1 ba-- sqft8860 County Road 41, Addington Highlands, ON K0H 1Z0For SaleMLS ID #X12838508, COLDWELL BANKER - R.M.R. Real Estate. TRREB
- C$749,0003 bd1 ba-- sqft1182B Johnston Ln, North Frontenac, ON K0H 2M0For SaleMLS ID #X13437782, RE/MAX FINEST REALTY INC., BROKERAGE. TRREB
- C$1,150,0003 bd1 ba-- sqft2905 County Road 15 Rd, Stone Mills, ON K0H 1B0For SaleMLS ID #X13543772, CENTURY 21 LANTHORN REAL ESTATE LTD., BROKERAGE. TRREB
- C$979,9005 bd2 ba-- sqft2092 Beach Rd, North Frontenac, ON K0H 2M0For SaleMLS ID #X12935540, RE/MAX FINEST REALTY INC., BROKERAGE. TRREB
