Nestled on 1.9 acres of land with an impressive 393 feet of waterfront access, this property features a private beach, docks for your watercraft, and deep swimming areas. As you gather in your lakeside gazebo, the west-facing orientation ensures you'll be treated to glorious sunsets sparkling over the lake and surrounding Canadian shield landscape every evening. This custom built 4 season solar powered home is a sanctuary boasting 5 bedrooms, 2 bathrooms, a primary bedroom with ensuite, main floor laundry, and entertaining kitchen, a living/family room with a cozy stone fireplace, and a dining/living room offering breathtaking lake views with a walkout to the screened sun porch. In addition the property provides a garage & workshop, boat port with steel shed, private boat launch, gardens shed and Bunkie with hydro and plenty of grounds for all your family entertainment. For those who crave adventure, fishing, hunting, and trails are just a stone's throw away from your future doorstep. Big Gull Lake itself is an 18 km long gem featuring 75% crown land for you to explore at your leisure. The lake is teeming with abundant fish species for the avid angler; 2 marinas with boat services & groceries. The Outback Solar System is capable of 2875 watts, 12 panel (250 watts each), 12 batteries 6 volt (48 volt storage system) 100 amp service, house & garage; propane powered HWT on demand, stove, dryer & back up 2020 Cummins generator; 1 Napolean Wood Firestove & Stone Fireplace.
For sale
C$854,900
2475 Alfs Bay Ln, Central Frontenac, ON K0H 1B0
6beds
2baths
Single Family Residence
Built in ----
1 Square Feet Lot
$-- Zestimate®
C$--/sqft
C$-- HOA
What's special
Private beachDocks for your watercraftDeep swimming areasLakeside gazeboPrimary bedroom with ensuiteMain floor laundryEntertaining kitchen
- 103 days |
- 25 |
- 1 |
Zillow last checked:
Listing updated:
Listed by:
Royal Lepage Proalliance Realty
Source: TRREB,MLS®#: X13013640 Originating MLS®#: Central Lakes Association of REALTORS
Originating MLS®#: Central Lakes Association of REALTORSFacts & features
Interior
Bedrooms & bathrooms
- Bedrooms: 6
- Bathrooms: 2
Primary bedroom
- Level: Second
- Dimensions: 5.5 x 5.13
Bedroom
- Level: Main
- Dimensions: 2.48 x 2.19
Bedroom
- Level: Main
- Dimensions: 2.47 x 2.2
Bedroom
- Level: Second
- Dimensions: 5.38 x 2.99
Bathroom
- Level: Main
- Dimensions: 1.55 x 2.91
Bathroom
- Level: Second
- Dimensions: 3.06 x 8.11
Dining room
- Level: Main
- Dimensions: 7.13 x 3.46
Kitchen
- Level: Main
- Dimensions: 4.33 x 4.59
Living room
- Level: Main
- Dimensions: 5.36 x 8.24
Office
- Level: Main
- Dimensions: 3.32 x 3.29
Sunroom
- Level: Main
- Dimensions: 6.99 x 2.78
Heating
- Forced Air, Wood
Cooling
- None
Appliances
- Included: Instant Hot Water, Water Heater Owned
Features
- Solar Owned, Wheelchair Access
- Flooring: Carpet Free
- Basement: Crawl Space,Unfinished,Exposed Rock
- Has fireplace: Yes
- Fireplace features: Family Room, Living Room, Wood Burning, Wood Burning Stove
Interior area
- Living area range: 2000-2500 null
Video & virtual tour
Property
Parking
- Total spaces: 10
- Parking features: Private, Private Double
- Has garage: Yes
Accessibility
- Accessibility features: 32 Inch Min Doors
Features
- Stories: 1.5
- Patio & porch: Deck, Porch, Enclosed
- Exterior features: Fishing, Landscaped, Privacy, Recreational Area, Year Round Living, Private Dock
- Pool features: None
- Has view: Yes
- View description: Bay, Beach, Forest, Garden, Lake, Panoramic, Trees/Woods, Water
- Has water view: Yes
- Water view: Bay,Beach,Lake,Water,Direct
- Waterfront features: Beach Front, Boat Launch, Dock, Marina Services, Direct, Lake
- Body of water: Big Gull Lake
Lot
- Size: 1 Square Feet
- Features: Clear View, Lake/Pond, Marina, Place Of Worship, Rec./Commun.Centre, Waterfront, Irregular Lot
- Topography: Flat,Open Space,Sloping,Waterway,Wooded/Treed
Details
- Additional structures: Garden Shed, Drive Shed, Out Buildings, Shed, Workshop
- Parcel number: 362160010
- Other equipment: Sump Pump
Construction
Type & style
- Home type: SingleFamily
- Property subtype: Single Family Residence
Materials
- Concrete Block, Wood
- Foundation: Concrete Block, Wood Frame
- Roof: Asphalt Shingle,Metal
Utilities & green energy
- Sewer: Septic
- Water: Drilled Well
- Utilities for property: Cell Services, Internet High Speed
Community & HOA
Community
- Security: Smoke Detector(s)
Location
- Region: Central Frontenac
Financial & listing details
- Annual tax amount: C$5,046
- Date on market: 4/17/2026
Royal Lepage Proalliance Realty
Royal Lepage Proalliance Realty
By pressing Contact Agent, you agree that the real estate professional identified above may call/text you about your search, which may involve use of automated means and pre-recorded/artificial voices. You don't need to consent as a condition of buying any property, goods, or services. Message/data rates may apply. You also agree to our Terms of Use. Zillow does not endorse any real estate professionals. We may share information about your recent and future site activity with your agent to help them understand what you're looking for in a home.
Price history
Price history is unavailable.
Public tax history
Tax history is unavailable.
Climate risks
Neighborhood: K0H
Nearby schools
GreatSchools rating
No schools nearby
We couldn't find any schools near this home.
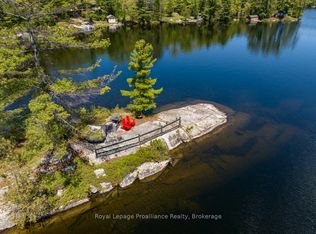
- C$375,0001.91 Square Feet2485 Alfs Bay Ln, Central Frontenac, ON K0H1B0Lot/Land

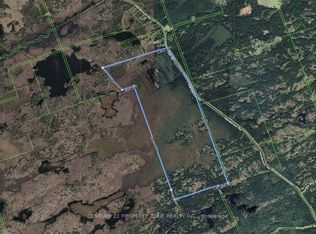
- C$--102 Acres0 Alfs Bay Ln, Central Frontenac, ON K0H1B0Off Market
- C$848,8885 bd2 ba-- sqft1174 Marsh View Dr, North Frontenac, ON K0H1J0For Sale
- C$599,900-- sqft1965 Henderson Rd, Central Frontenac, ON K0H1B0Lot/Land
- C$385,6004 bd2 ba-- sqft1108 Veley Rd, Central Frontenac, ON K0H1B0For Sale
- C$359,9003 bd1 ba-- sqft1024 Harrington Ln, Central Frontenac, ON K0H1B0For Sale
- C$229,9003 bd1 ba-- sqft1013 Turner Way, Central Frontenac, ON K0H1B0For Sale
- C$279,9003 bd1 ba-- sqft1019 Turner Way, Central Frontenac, ON K0H1B0For Sale
Similar homes
- C$679,0006 bd2 ba-- sqft1004A Almond Ln, Central Frontenac, ON K0H 1B0For Sale
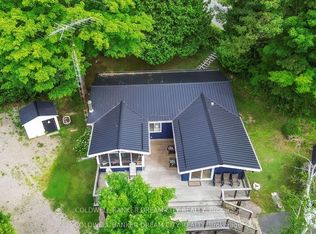 MLS ID #X13597250, COLDWELL BANKER DREAM CITY REALTY. TRREB
 - C$949,0005 bd2 ba-- sqft1137 Markinspa Ln, North Frontenac, ON K0H 1C0For Sale
 MLS ID #X13580964, THE AGENCY OTTAWA. TRREB
 - C$599,9003 bd1 ba-- sqft1091 Big Clear Ln, Central Frontenac, ON K0H 1B0For Sale
 MLS ID #X13604296, REMAX BOARDWALK REALTY. TRREB
 - C$629,0003 bd1 ba-- sqft1046 Turner Way, Central Frontenac, ON K0H 1B0For Sale
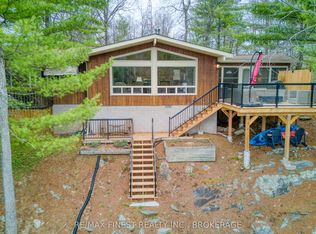 MLS ID #X13069090, RE/MAX FINEST REALTY INC., BROKERAGE. TRREB
 - C$475,0003 bd1 ba-- sqft1101 Price Rd, Central Frontenac, ON K0H 1B0For SaleMLS ID #X13421784, ROYAL LEPAGE PROALLIANCE REALTY, BROKERAGE. TRREB
- C$699,9004 bd3 ba-- sqft2294 Myers Cave Rd, North Frontenac, ON K0H 1B0For SaleMLS ID #X13228102, RE/MAX HALLMARK REALTY GROUP. TRREB
- C$649,9003 bd1 ba-- sqft1549 Gull Lake Ln, North Frontenac, ON K0H 1B0For SaleMLS ID #X13150268, Re/Max Quinte Ltd.. TRREB
- C$740,0004 bd1 ba-- sqft1022 Hummingbird Ln, Central Frontenac, ON K0H 1B0For SaleMLS ID #X12922826, Bowes & Cocks Limited. TRREB
- C$899,9003 bd2 ba-- sqft1077 Country Ln, Central Frontenac, ON K0H 2P0For SaleMLS ID #X13032430, ROYAL LEPAGE PROALLIANCE REALTY, BROKERAGE. TRREB
- C$489,9003 bd1 ba-- sqft1062 Price Rd, Central Frontenac, ON K0H 1B0For SaleMLS ID #X13451080, Royal Lepage Proalliance Realty. TRREB
- C$449,9003 bd1 ba-- sqft4342 Henderson Rd, North Frontenac, ON K0H 1B0For SaleMLS ID #X13249238, LPT REALTY, BROKERAGE. TRREB
- C$549,0004 bd2 ba-- sqft1286 Brock Rd, Central Frontenac, ON K0H 1B0For SaleMLS ID #X13420006, RE/MAX FINEST REALTY INC., BROKERAGE. TRREB
- C$619,9003 bd1 ba-- sqft1023 Perry Point Ln, North Frontenac, ON K0H 1B0For SaleMLS ID #X13076558, CENTURY 21 ASPIRE REALTY LTD.. TRREB
- C$674,9005 bd2 ba-- sqft1089 Cedar Crest Ln, North Frontenac, ON K0H 1J0For SaleMLS ID #X13054184, Ball Real Estate Inc.. TRREB
- C$949,9003 bd1 ba-- sqft2674 Smith Rd, North Frontenac, ON K0H 1C0For SaleMLS ID #X13063332, ROYAL LEPAGE PROALLIANCE REALTY. TRREB
- C$1,000,0006 bd3 ba-- sqft1147A Flyers Cove Ln, North Frontenac, ON K0H 2M0For SaleMLS ID #X13552602, Royal Lepage Proalliance Realty. TRREB
- C$879,9003 bd2 ba-- sqft1067 Island View Ln E, Central Frontenac, ON K0H 2K0For SaleMLS ID #X13512082, RE/MAX FINEST REALTY INC., BROKERAGE. TRREB
- C$579,9005 bd1 ba-- sqft1024 See Dr, Central Frontenac, ON K0H 1B0For SaleMLS ID #X12350260, CENTURY 21 LANTHORN REAL ESTATE LTD., BROKERAGE. TRREB
- C$729,9003 bd2 ba-- sqft1099 Almost Ln, North Frontenac, ON K0H 1C0For SaleMLS ID #X13117768, ROYAL LEPAGE PROALLIANCE REALTY, BROKERAGE. TRREB
- C$997,0005 bd2 ba-- sqft1063 Perry Rd, North Frontenac, ON K0H 1K0For SaleMLS ID #X13035976, ROYAL LEPAGE PROALLIANCE REALTY. TRREB
