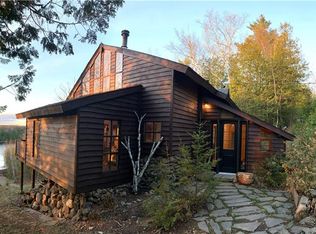
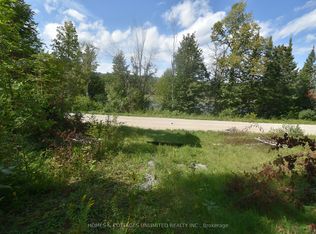
Discover a life of peaceful purpose and possibility at this extraordinary 106+ acre country sanctuary at 3201 River Road, Ardoch, in the heart of the Land O'Lakes, where every season invites you to live closer to nature and further from life's demands. Nestled at the end of a private laneway, this fully finished charming 3-bedroom, 2-bathroom, two-storey residence (1120 sqft., built with love in 2011), offers main floor living with additional bedrooms and a 2-piece bath upstairs, a full-size poured concrete basement, and a warm, woodstove-centered ambiance that invites you to slow down and truly live. Wrapped in forest, maple sugar bush, and meandering trails that invite you to walk, breathe, and reconnect with nature every day, this sanctuary is majestic and abundant with opportunity. With drilled well, septic system, electric baseboard heating, board-and-batten siding, shingled roof, 2x6 frame construction, poured concrete foundation, low maintenance oak flooring, 200amp breaker hydro power, with additional generator wired split panel, ample parking, and the security of a school bus route location, this property is equally perfect as a first home, a peaceful retirement escape, or an inspiring country retreat. Let this rare blend of privacy, beauty, and self-sufficiency be the backdrop where new traditions are made and lifelong memories begin. Wander your private trails through maple sugar bush and walk beside the the gentle ripples of the adjacent Ardoch Creek. Step into a place where privacy, tranquility, and opportunity stretch as far as the trees, and imagine the legacy you can create on this remarkable country sanctuary. Whether you are a first-time homeowner, a retiree seeking a serene getaway, or an outdoor enthusiast longing for a country haven, this property is your opportunity to create a life rooted in nature and lasting memories.
Under contract
C$524,000
3201 River Rd, North Frontenac, ON K0H 1C0
3beds
2baths
Single Family Residence
Built in ----
106 Square Feet Lot
$-- Zestimate®
C$--/sqft
C$-- HOA
What's special
Warm woodstove-centered ambianceBoard-and-batten sidingShingled roofLow maintenance oak flooringAmple parkingPrivate lanewayElectric baseboard heating
- 46 days
- 8
- 0
Zillow last checked:
Listing updated:
Listed by:
Royal Lepage Proalliance Realty
Source: TRREB,MLS®#: X13642326 Originating MLS®#: Central Lakes Association of REALTORS
Originating MLS®#: Central Lakes Association of REALTORSFacts & features
Interior
Bedrooms & bathrooms
- Bedrooms: 3
- Bathrooms: 2
Primary bedroom
- Level: Main
- Dimensions: 3.94 x 2.7
Bedroom 2
- Level: Second
- Dimensions: 4.04 x 2.09
Bedroom 3
- Level: Second
- Dimensions: 4.09 x 3.59
Bathroom
- Level: Main
- Dimensions: 1.91 x 2.21
Bathroom
- Level: Second
- Dimensions: 1.49 x 1.76
Dining room
- Level: Main
- Dimensions: 2.9 x 2.39
Kitchen
- Level: Main
- Dimensions: 2.9 x 2.39
Living room
- Level: Main
- Dimensions: 4.11 x 5.41
Utility room
- Level: Basement
- Dimensions: 6.86 x 8.06
Heating
- Baseboard, Electric
Cooling
- Window Unit(s)
Appliances
- Included: Water Heater Owned
Features
- Primary Bedroom - Main Floor, Storage
- Basement: Full,Partially Finished
- Has fireplace: Yes
- Fireplace features: Living Room, Wood Burning Stove
Interior area
- Living area range: 1100-1500 null
Video & virtual tour
Property
Parking
- Total spaces: 8
- Parking features: Front Yard Parking, Private
Features
- Stories: 2
- Patio & porch: Deck
- Exterior features: Year Round Living
- Pool features: None
- Has view: Yes
- View description: Trees/Woods, Forest
Lot
- Size: 106 Square Feet
- Features: Beach, Golf, Place Of Worship, Rec./Commun.Centre, School Bus Route, Wooded/Treed, Irregular Lot
Details
- Additional structures: Shed
- Parcel number: 361880206
Construction
Type & style
- Home type: SingleFamily
- Property subtype: Single Family Residence
Materials
- Board & Batten, Concrete Poured
- Foundation: Poured Concrete, Wood
- Roof: Asphalt Shingle
Utilities & green energy
- Sewer: Septic
- Water: Sediment Filter, Drilled Well
Community & HOA
Community
- Security: Carbon Monoxide Detector(s), Smoke Detector(s)
Location
- Region: North Frontenac
Financial & listing details
- Annual tax amount: C$1,711
- Date on market: 8/5/2026
Price history
Price history is unavailable.
Public tax history
Tax history is unavailable.
Climate risks
Neighborhood: K0H
Nearby schools
GreatSchools rating
No schools nearby
We couldn't find any schools near this home.
Similar homes
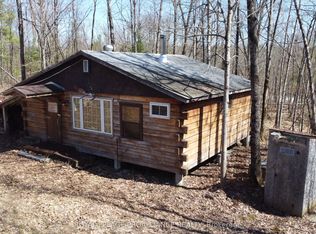
- C$480,0006 bd1 ba-- sqft1138 Helen Ln, North Frontenac, ON K0H 1J0For Sale
 MLS ID #X13726940, Royal Lepage Proalliance Realty. TRREB
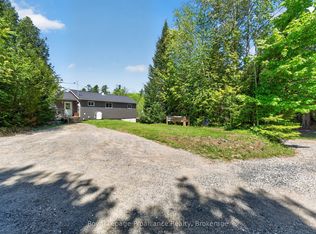
 - C$714,0003 bd1 ba-- sqft1084C Ridge Ln, North Frontenac, ON K0H 1C0For Sale
 MLS ID #X13231014, Royal Lepage Proalliance Realty. TRREB
 - C$729,9003 bd2 ba-- sqft1099 Almost Ln, North Frontenac, ON K0H 1C0For Sale
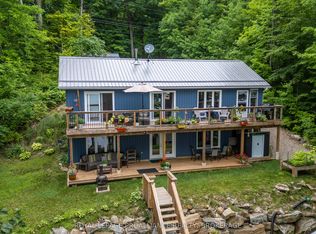 MLS ID #X13690310, ROYAL LEPAGE PROALLIANCE REALTY, BROKERAGE. TRREB
 - C$399,9003 bd1 ba-- sqft1138A Watkins Ln, North Frontenac, ON K0H 1C0For Sale
 MLS ID #X13050394, Royal Lepage Proalliance Realty. TRREB
