Welcome to 1068C Jacques Bay Road! This beautiful newer-built 4-season home with access to Skootamatta Lake offers 3 spacious bedrooms, 1 bathroom, and a park-like setting on a 1.58 acre lot. This turn-key property provides about 1400 sq ft of living space and comes fully furnished and ready to enjoy! One of the home's great features is the high-tech heat pump system on both levels, providing efficient heating during the winter and air conditioning during the summer. For those cold evenings, cozy up by the wood stove, and with a backup generator, you can enjoy peace of mind even when the power goes out. Outdoor enthusiasts will love the waterfront lifestyle. From the upper level, enjoy two decks - one providing convenient access from the kitchen / dining area and another offering a fantastic space for outdoor entertaining. Step outside to your private dock and explore Wolfe Creek, or head under the bridge and venture onto the beautiful waters of Skootamatta Lake. Whether you're boating, fishing, relaxing by the water, or enjoying the surrounding outdoors, this property offers an incredible opportunity to embrace the cottage lifestyle. Don't miss your chance to make this incredible property your own. Book your private showing today!
For sale
C$649,000
1068C Jacques Bay Rd, Addington Highlands, ON K0H 1K0
3beds
1baths
Single Family Residence
Built in ----
1 Square Feet Lot
$-- Zestimate®
C$--/sqft
C$-- HOA
What's special
Backup generatorPrivate dockWaterfront lifestyle
- 53 days
- 7
- 0
Zillow last checked:
Listing updated:
Listed by:
RE/MAX COUNTRY CLASSICS LTD., BROKERAGE
Source: TRREB,MLS®#: X13695054 Originating MLS®#: Kingston & Area Real Estate Association
Originating MLS®#: Kingston & Area Real Estate AssociationFacts & features
Interior
Bedrooms & bathrooms
- Bedrooms: 3
- Bathrooms: 1
Primary bedroom
- Level: Upper
- Dimensions: 3.07 x 4.29
Bedroom 2
- Level: Lower
- Dimensions: 3.99 x 2.84
Bedroom 3
- Level: Lower
- Dimensions: 4.17 x 2.84
Bathroom
- Level: Upper
- Dimensions: 2.29 x 1.65
Family room
- Level: Lower
- Dimensions: 6.58 x 3.05
Kitchen
- Level: Upper
- Dimensions: 8.86 x 3.84
Living room
- Level: Upper
- Dimensions: 3.07 x 4.04
Utility room
- Level: Lower
- Dimensions: 4.27 x 2.54
Heating
- Baseboard, Electric
Cooling
- Other
Appliances
- Included: Water Heater Owned, Water Softener, Water Treatment
Features
- Basement: Full,Finished
- Has fireplace: Yes
- Fireplace features: Wood Burning Stove
Interior area
- Living area range: 700-1100 null
Video & virtual tour
Property
Parking
- Total spaces: 6
- Parking features: Front Yard Parking
Features
- Patio & porch: Deck
- Exterior features: Fishing, Privacy, Recreational Area, Year Round Living, Private Dock
- Pool features: None
- Has spa: Yes
- Spa features: Hot Tub
- Has view: Yes
- View description: Creek/Stream, River, Trees/Woods
- Has water view: Yes
- Water view: Creek/Stream,River,Direct
- Waterfront features: Dock, Direct, Lake
- Body of water: Skootamatta Lake
Lot
- Size: 1 Square Feet
- Features: Campground, Golf, Lake Access, River/Stream, School, Wooded/Treed, Irregular Lot
- Topography: Rolling,Waterway,Wooded/Treed
Details
- Additional structures: Shed
- Parcel number: 450390287
- Other equipment: Generator - Full
Construction
Type & style
- Home type: SingleFamily
- Architectural style: Bungalow-Raised
- Property subtype: Single Family Residence
Materials
- Vinyl Siding
- Foundation: Concrete Block
- Roof: Asphalt Shingle
Utilities & green energy
- Sewer: Septic
- Water: Drilled Well
- Utilities for property: Electricity Connected, Internet Other, Phone Available
Community & HOA
Community
- Security: Security System, Smoke Detector(s)
Location
- Region: Addington Highlands
Financial & listing details
- Tax assessed value: C$198,000
- Annual tax amount: C$3,012
- Date on market: 8/20/2026
Price history
Price history is unavailable.
Public tax history
Tax history is unavailable.
Climate risks
Neighborhood: K0H
Nearby schools
GreatSchools rating
No schools nearby
We couldn't find any schools near this home.
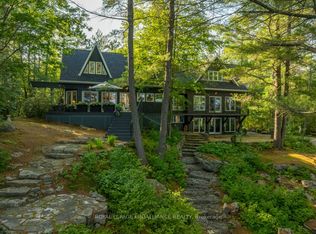
- C$2,400,0004 bd5 ba-- sqft403 Henniger Rd, Addington Highlands, ON K0H1K0For Sale
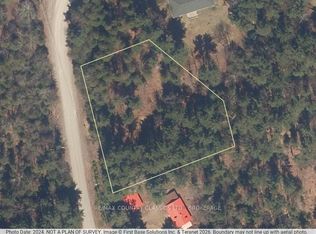
- C$189,9000 sqft182 Jacques Bay Rd, Addington Highlands, ON K0H1K0Lot/Land

- C$74,0000 sqft663 Skootamatta Lake Rd, North Frontenac, ON K0H1K0Lot/Land
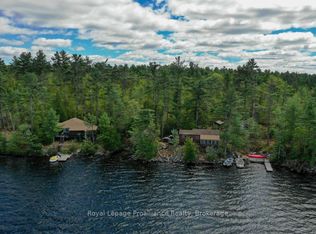
- C$429,0005 bd2 ba-- sqft258 Skootamatta Lake Rd, Addington Highlands, ON K0H1K0For Sale
Similar homes
- C$639,0003 bd1 ba-- sqft1161 Hughes Landing Rd, Addington Highlands, ON K0H 1K0For Sale
 MLS ID #X13492658, Royal Lepage Proalliance Realty. TRREB
 - C$649,9003 bd1 ba-- sqft1166 Rocky Ln, North Frontenac, ON K0H 1K0For Sale
 MLS ID #X13813024, ROYAL LEPAGE PROALLIANCE REALTY, BROKERAGE. TRREB
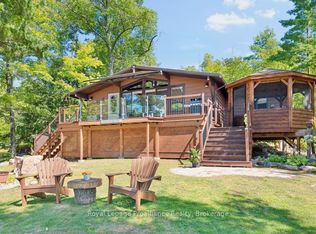
 - C$729,9003 bd1 ba-- sqft128 Sheldrake Lake Rd #C, Addington Highlands, ON K0H 1K0For Sale
 MLS ID #X13744740, Royal Lepage Proalliance Realty. TRREB
 - C$570,0004 bd1 ba-- sqft100 & 200 Marble Lake Rd, North Frontenac, ON K0H 1K0For Sale
 MLS ID #X13423146, RE/MAX COMMUNITY REALTY INC.. TRREB
