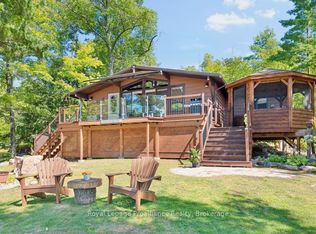
Embrace the magic of Skootamatta Lake sunsets at this charming 3-season cottage, offering 1,454 sq. ft. of classic lakefront living on a private, level 1-acre lot. With 3 bedrooms plus a cozy loft, a main floor primary bedroom with ensuite, and a large living room with a stone fireplace and woodstove, this retreat is designed for gathering, relaxing, and making memories. Vaulted ceilings with panoramic windows frame sweeping lake views, while the screened porch and separate dining area let you savor every moment by the water. Enjoy 130 feet of level, sandy shoreline perfect for swimmers and boaters, with easy access off a municipally maintained road and nearby trails for hiking and outdoor adventure. With storage and workshop outbuildings and a setting that exudes traditional cottage charm, this property is ideal for Skootamatta Lake lovers seeking simple, authentic cottage living. Make this lakeside getaway your haven for summer days, starry nights, and timeless memories in this idyllic cottage hideaway.
Under contract
C$625,000
1185 Hughes Landing Rd, Addington Highlands, ON K0H 1K0
3beds
1baths
Single Family Residence
Built in ----
0 Square Feet Lot
$-- Zestimate®
C$--/sqft
C$-- HOA
What's special
Sweeping lake viewsScreened porchSeparate dining areaStorage and workshop outbuildings
- 94 days
- 2
- 0
Zillow last checked:
Listing updated:
Listed by:
Royal Lepage Proalliance Realty
Source: TRREB,MLS®#: X13543036 Originating MLS®#: Central Lakes Association of REALTORS
Originating MLS®#: Central Lakes Association of REALTORSFacts & features
Interior
Bedrooms & bathrooms
- Bedrooms: 3
- Bathrooms: 1
Primary bedroom
- Level: Main
- Dimensions: 3.45 x 4.97
Bedroom 2
- Level: Main
- Dimensions: 3.4 x 2.3
Bedroom 3
- Level: Main
- Dimensions: 3.42 x 2.31
Bathroom
- Level: Main
- Dimensions: 1.94 x 2.31
Dining room
- Level: Main
- Dimensions: 3.57 x 2.91
Kitchen
- Level: Main
- Dimensions: 3.38 x 2.2
Living room
- Level: Main
- Dimensions: 6.57 x 5.02
Loft
- Level: Second
- Dimensions: 5.25 x 5.1
Sunroom
- Level: Main
- Dimensions: 9.81 x 3.9
Heating
- Baseboard, Electric
Cooling
- None
Appliances
- Included: Water Heater Owned
Features
- Primary Bedroom - Main Floor, Storage
- Basement: None
- Has fireplace: Yes
- Fireplace features: Living Room, Wood Burning, Wood Burning Stove
Interior area
- Living area range: 1100-1500 null
Video & virtual tour
Property
Parking
- Total spaces: 4
- Parking features: Private
Features
- Stories: 1.5
- Patio & porch: Deck, Enclosed
- Exterior features: Privacy, Recreational Area, Seasonal Living, Private Dock
- Pool features: None
- Has view: Yes
- View description: Bay, Forest, Lake, Trees/Woods, Water
- Has water view: Yes
- Water view: Bay,Lake,Water,Direct
- Waterfront features: Dock, Waterfront-Deeded, Direct, Lake
- Body of water: Skootamatta Lake
Lot
- Size: 0 Square Feet
- Features: Golf, Lake/Pond, Library, Place Of Worship, Rec./Commun.Centre, Wooded/Treed, Irregular Lot
- Topography: Dry,Flat,Wooded/Treed
Details
- Additional structures: Shed, Workshop
- Parcel number: 450400128
Construction
Type & style
- Home type: SingleFamily
- Property subtype: Single Family Residence
Materials
- Board & Batten, Wood
- Foundation: Poured Concrete, Slab, Wood Frame
- Roof: Metal
Utilities & green energy
- Sewer: Septic
- Water: Lake/River
- Utilities for property: Cell Services, Electricity Connected
Community & HOA
Community
- Security: Smoke Detector(s)
Location
- Region: Addington Highlands
Financial & listing details
- Annual tax amount: C$2,586
- Date on market: 7/9/2026
Price history
Price history is unavailable.
Public tax history
Tax history is unavailable.
Climate risks
Neighborhood: K0H
Nearby schools
GreatSchools rating
No schools nearby
We couldn't find any schools near this home.
- C$639,0003 bd1 ba-- sqft1161 Hughes Landing Rd, Addington Highlands, ON K0H1K0For Sale

- C$774,0003 bd2 ba-- sqft1793 A Hughes Landing Rd, Addington Highlands, ON K0H1K0For Sale

- C$729,9003 bd1 ba-- sqft128 Sheldrake Lake Rd #C, Addington Highlands, ON K0H1K0For Sale
- C$490,0002 bd2 ba-- sqft186 Sheldrake Lake Rd, Addington Highlands, ON K0H1K0For Sale

Similar homes
- C$639,0003 bd1 ba-- sqft1161 Hughes Landing Rd, Addington Highlands, ON K0H 1K0For SaleMLS ID #X13492658, Royal Lepage Proalliance Realty. TRREB
- C$729,9003 bd1 ba-- sqft128 Sheldrake Lake Rd #C, Addington Highlands, ON K0H 1K0For SaleMLS ID #X13744740, Royal Lepage Proalliance Realty. TRREB
- C$649,0003 bd1 ba-- sqft1068C Jacques Bay Rd, Addington Highlands, ON K0H 1K0For Sale
 MLS ID #X13695054, RE/MAX COUNTRY CLASSICS LTD., BROKERAGE. TRREB
 - C$774,0003 bd2 ba-- sqft1793 A Hughes Landing Rd, Addington Highlands, ON K0H 1K0For SaleMLS ID #X13504438, Royal Lepage Proalliance Realty. TRREB
