Welcome to 47 Denison Drive in the cozy town of Northbrook - a beautifully updated 5-bedroom family home offering comfort, privacy, and modern open-concept living. Immaculately maintained and extensively renovated throughout, this move-in-ready property features new flooring across the entire home and a bright, spacious layout designed for everyday living and entertaining. The home has seen many other improvements including: new windows/doors and roof (2018), layout changes to open up the great room and much more. The home offers 2 bathrooms, including a private 3pc en suite and full 4pc, along with plenty of bedrooms ideal for growing families, guests, or home office space. Step outside to enjoy the large manicured backyard, large deck and a well maintained fire pit seating area. The property is perfect for hosting BBQ's, family events and lawn games. Set on a quiet dead-end street, this property provides exceptional privacy with no rear neighbors and mature trees separating both side properties. A rare combination of peaceful surroundings, thoughtful updates, and pride of ownership make this home a standout opportunity in Northbrook.
For sale
C$485,000
47 Denison Dr, Addington Highlands, ON K0H 2G0
5beds
2baths
Single Family Residence
Built in ----
0.67 Acres Lot
$-- Zestimate®
C$--/sqft
C$-- HOA
What's special
Modern open-concept livingBright spacious layoutLarge manicured backyardLarge deckQuiet dead-end street
- 167 days
- 3
- 0
Zillow last checked:
Listing updated:
Listed by:
Ball Real Estate Inc.
Source: TRREB,MLS®#: X13103950 Originating MLS®#: Central Lakes Association of REALTORS
Originating MLS®#: Central Lakes Association of REALTORSFacts & features
Interior
Bedrooms & bathrooms
- Bedrooms: 5
- Bathrooms: 2
Primary bedroom
- Level: Main
- Dimensions: 3.52 x 4.26
Bedroom
- Level: Basement
- Dimensions: 3.33 x 3.2
Bedroom
- Level: Main
- Dimensions: 3.37 x 2.85
Bedroom
- Level: Basement
- Dimensions: 3.32 x 3.02
Bedroom
- Level: Main
- Dimensions: 3.36 x 2.81
Bathroom
- Level: Main
- Dimensions: 1.96 x 1.52
Bathroom
- Level: Main
- Dimensions: 2.72 x 1.53
Dining room
- Level: Main
- Dimensions: 3.62 x 2.97
Kitchen
- Level: Main
- Dimensions: 3.62 x 4.08
Laundry
- Level: Basement
- Dimensions: 4.01 x 2.01
Living room
- Level: Main
- Dimensions: 4.31 x 4.95
Recreation
- Level: Basement
- Dimensions: 7.37 x 6.95
Utility room
- Level: Basement
- Dimensions: 2.93 x 2.58
Heating
- Forced Air, Electric
Cooling
- Central Air
Appliances
- Included: Water Heater Owned
Features
- Primary Bedroom - Main Floor
- Basement: Full,Partially Finished
- Has fireplace: Yes
- Fireplace features: Electric
Interior area
- Living area range: 1100-1500 null
Video & virtual tour
Property
Parking
- Total spaces: 8
- Parking features: Private Double, Lane
- Has garage: Yes
Features
- Pool features: None
- Waterfront features: None
Lot
- Size: 0.67 Acres
Details
- Parcel number: 450420181
Construction
Type & style
- Home type: SingleFamily
- Architectural style: Bungalow-Raised
- Property subtype: Single Family Residence
Materials
- Hardboard
- Foundation: Concrete Block
- Roof: Asphalt Shingle
Utilities & green energy
- Sewer: Septic
- Water: Dug Well
Community & HOA
Location
- Region: Addington Highlands
Financial & listing details
- Annual tax amount: C$2,168
- Date on market: 5/8/2026
Price history
Price history is unavailable.
Public tax history
Tax history is unavailable.
Climate risks
Neighborhood: K0H
Nearby schools
GreatSchools rating
No schools nearby
We couldn't find any schools near this home.
- C$49,9000.48 acres0 Airport Rd, Addington Highlands, ON K0H2G0Lot/Land

- C$324,9004 bd1 ba-- sqft33 Glastonbury Rd, Addington Highlands, ON K0H2G0For Sale

- C$280,0002 bd1 ba-- sqft14 Glastonbury Rd, Addington Highlands, ON K0H2G0For Sale

- C$619,9002 bd1 ba-- sqft1151 Harlowe Rd #RR-1, North Frontenac, ON K0H2G0For Sale
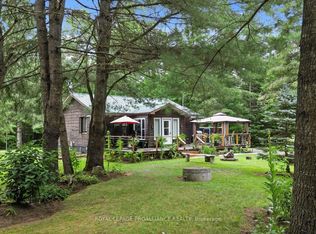
Similar homes
- C$280,0002 bd1 ba-- sqft14 Glastonbury Rd, Addington Highlands, ON K0H 2G0For SaleMLS ID #X13754378, MCCAFFREY REALTY INC., BROKERAGE. TRREB
- C$324,9004 bd1 ba-- sqft33 Glastonbury Rd, Addington Highlands, ON K0H 2G0For SaleMLS ID #X13810282, Exit Realty Group. TRREB
- C$449,9003 bd1 ba-- sqft4342 Henderson Rd, North Frontenac, ON K0H 1B0For Sale
 MLS ID #X13249238, LPT REALTY, BROKERAGE. TRREB
 - C$489,9002 bd1 ba-- sqft146 Skootamatta Lake Rd, Addington Highlands, ON K0H 1K0For Sale
 MLS ID #X13658932, Royal Lepage Proalliance Realty. TRREB
