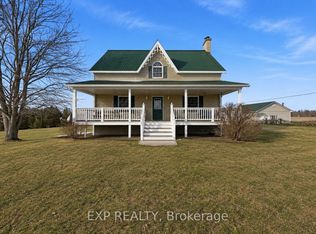
A home with history. Set on 4 acres near the hamlet of Queensborough, 324 DeClair Rd is a wonderful country property shaped by decades of creativity & connection to the surrounding landscape. This spacious farmhouse is thoughtfully joined with a newer addition, creating a home that feels collected rather than conventional. The front portion has a long history as an artist's studio & gallery, with an open workspace & windows filling the room with natural light. It is easy to see this space continuing as a studio, or evolving into something new. Upstairs is another large, light-filled space providing an inspiring place for studio work, writing/working from home. The living spaces unfold into 3 bedrooms and 1.5 baths, main floor laundry and a welcome kitchen/family room at the back. The cozy family room off back of the kitchen and the screened-in porch becomes a favourite place in spring & summer. The sunny front porch offers another quiet perch. An attached garage and durable metal roof add practicality to this charming property. Cut trails wind through the property, past trees, wildflowers and pockets of woodland and open space. Wildlife is part of the everyday landscape here, and there is room to garden, wander, create and be outside. Two older outbuildings await someone handy with the vision to give them new purpose. It feels fitting that this property exists near Queensborough, a picturesque community with an unexpected connection to Canadian art.The surrounding landscape has long inspired artists, including A.Y. Jackson of the Group of Seven, who painted in Queensborough and taught at a nearby summer art school. Unique, peaceful and full of possibility, this is more than a conventional country home. It could be an artist's retreat, a yoga studio or somewhere to immerse yourself in nature. There is a story here already, and plenty of room for the next one! Approx 2 1/2 hrs from both Toronto & Ottawa & 1 hr from Bancroft, this is true country living imagined.
For sale
C$549,000
324 Declair Rd, Tweed, ON K0K 2K0
3beds
2baths
Single Family Residence
Built in ----
4.27 Acres Lot
$-- Zestimate®
C$--/sqft
C$-- HOA
What's special
Spacious farmhouseMain floor laundryScreened-in porchSunny front porchAttached garageDurable metal roof
- 49 days
- 15
- 0
Zillow last checked:
Listing updated:
Listed by:
Chestnut Park Real Estate Limited
Source: TRREB,MLS®#: X13727166 Originating MLS®#: Central Lakes Association of REALTORS
Originating MLS®#: Central Lakes Association of REALTORSFacts & features
Interior
Bedrooms & bathrooms
- Bedrooms: 3
- Bathrooms: 2
Primary bedroom
- Level: Main
- Dimensions: 3.53 x 3.7
Bedroom
- Level: Main
- Dimensions: 2.96 x 3.7
Bedroom
- Level: Main
- Dimensions: 3.92 x 2.86
Bathroom
- Level: Main
- Dimensions: 0.94 x 1.26
Bathroom
- Level: Main
- Dimensions: 1.94 x 2.31
Breakfast
- Level: Main
- Dimensions: 1.91 x 3.01
Den
- Level: Main
- Dimensions: 5.25 x 1.25
Dining room
- Level: Main
- Dimensions: 2.45 x 3.72
Family room
- Level: Main
- Dimensions: 3.16 x 3.72
Foyer
- Level: Main
- Dimensions: 2.06 x 2.7
Kitchen
- Level: Main
- Dimensions: 3.59 x 3.72
Library
- Level: Second
- Dimensions: 7.41 x 4.62
Living room
- Level: Main
- Dimensions: 7.36 x 4.68
Loft
- Level: Second
- Dimensions: 5.22 x 7.07
Sunroom
- Level: Main
- Dimensions: 3.45 x 4.88
Utility room
- Level: Main
- Dimensions: 2.43 x 2.29
Heating
- Baseboard, Electric
Cooling
- None
Appliances
- Included: Water Heater Owned
Features
- In-Law Capability
- Flooring: Carpet Free
- Basement: Crawl Space
- Has fireplace: Yes
Interior area
- Living area range: 2500-3000 null
Video & virtual tour
Property
Parking
- Total spaces: 6
- Parking features: Private
- Has garage: Yes
Features
- Stories: 2
- Patio & porch: Patio, Enclosed
- Exterior features: Recreational Area, Year Round Living
- Pool features: None
Lot
- Size: 4.27 Acres
- Features: Clear View, Hospital, Library, School Bus Route, Wooded/Treed
- Topography: Sloping,Wooded/Treed,Partially Cleared
Details
- Additional structures: Drive Shed, Out Buildings
- Parcel number: 402510066
Construction
Type & style
- Home type: SingleFamily
- Property subtype: Single Family Residence
Materials
- Aluminum Siding, Vinyl Siding
- Foundation: Concrete Block, Stone
- Roof: Metal
Utilities & green energy
- Sewer: Septic
- Water: Dug Well
Community & HOA
Location
- Region: Tweed
Financial & listing details
- Annual tax amount: C$2,607
- Date on market: 8/31/2026
Price history
Price history is unavailable.
Public tax history
Tax history is unavailable.
Climate risks
Neighborhood: K0K
Nearby schools
GreatSchools rating
No schools nearby
We couldn't find any schools near this home.
Similar homes
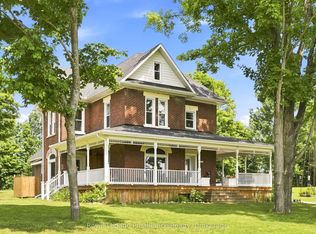
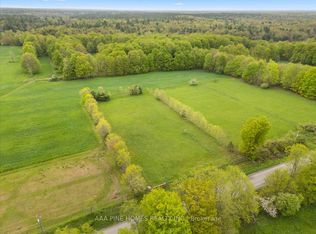
- C$565,0002 bd2 ba-- sqft755 Scotch Settlement Rd, Madoc, ON K0K 2K0For Sale
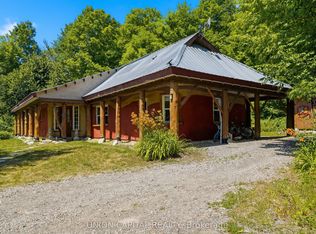 MLS ID #X13656666, UNION CAPITAL REALTY. TRREB
 - C$739,0004 bd2 ba-- sqft1375 Queensborough Rd, Tweed, ON K0K 2K0For Sale
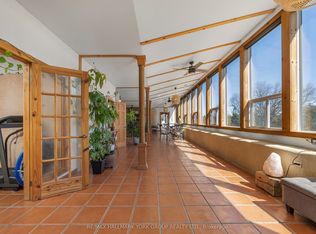 MLS ID #X12943170, RE/MAX HALLMARK YORK GROUP REALTY LTD.. TRREB
 - C$609,9503 bd2 ba-- sqft690 Potter Settlement Rd, Tweed, ON K0K 3J0For Sale
 MLS ID #X13527404, Re/Max Quinte Ltd.. TRREB
 - C$569,0003 bd2 ba-- sqft412 Cooper Rd, Madoc, ON K0K 2K0For Sale
 MLS ID #X12923622, Re/Max All-Stars Realty Inc.. TRREB
