Welcome to 755 Scotch Settlement Road, Madoc-an exceptional custom-built retreat nestled on approximately 1.5 acres of private woodland, just 2.5 hours from the Greater Toronto Area. Whether you're searching for a year-round home, luxury weekend escape, or turnkey investment, this remarkable property offers the perfect blend of comfort, privacy, and nature. Offering approximately 1,364 sq. ft. of beautifully finished living space, the open-concept layout showcases quality craftsmanship, custom finishes, and abundant natural light. The chef-inspired kitchen features stainless steel appliances, generous counter space, and ample cabinetry, perfect for entertaining or everyday living. The spacious living area is complete with a large TV, pool table, and table tennis. The home features two spacious bedrooms and two beautifully appointed bathrooms, including a relaxing soaker tub and a frameless glass walk-in shower. Step outside to your private resort-style oasis surrounded by mature trees. Enjoy the expansive deck with a hot tub, traditional sauna, fire pit, play structure, and trampoline. Surrounded by trails, wildlife, and peaceful scenery, this property offers complete privacy and the ultimate cottage lifestyle. Ideally located near Crystal Beach Campground, Booster Park Beach, Tweed Memorial Park, and only 75 km from Sandbanks Provincial Park, you'll enjoy easy access to swimming, boating, hiking, fishing, and endless outdoor recreation. Successfully operated as a short-term rental with returning guests, this property also offers excellent income potential. Being sold fully furnished and equipped-including beds with bedding, living room furniture, dining set, games tables, kitchenware, and more-it's completely move-in or rental ready. A rare opportunity to own a private retreat where modern luxury meets nature.
For sale
C$565,000
755 Scotch Settlement Rd, Madoc, ON K0K 2K0
2beds
2baths
Single Family Residence
Built in ----
1.59 Acres Lot
$-- Zestimate®
C$--/sqft
C$-- HOA
What's special
Open-concept layoutQuality craftsmanshipCustom finishesAbundant natural lightChef-inspired kitchenStainless steel appliancesGenerous counter space
- 45 days
- 14
- 0
Zillow last checked:
Listing updated:
Listed by:
UNION CAPITAL REALTY
Source: TRREB,MLS®#: X13656666 Originating MLS®#: Toronto Regional Real Estate Board
Originating MLS®#: Toronto Regional Real Estate BoardFacts & features
Interior
Bedrooms & bathrooms
- Bedrooms: 2
- Bathrooms: 2
Primary bedroom
- Level: Main
- Dimensions: 3.69 x 6.15
Bedroom 2
- Level: Main
- Dimensions: 3.44 x 3.67
Bathroom
- Level: Main
- Dimensions: 2 x 2.02
Bathroom
- Level: Main
- Dimensions: 1.61 x 3.64
Bathroom
- Level: Main
- Dimensions: 0.98 x 2.04
Dining room
- Level: Main
- Dimensions: 4.49 x 6.01
Foyer
- Level: Main
- Dimensions: 2.64 x 2.75
Kitchen
- Level: Main
- Dimensions: 3.82 x 3.39
Laundry
- Level: Main
- Dimensions: 2.44 x 0.86
Living room
- Level: Main
- Dimensions: 3.91 x 3.63
Utility room
- Level: Main
- Dimensions: 5.53 x 2.44
Heating
- Radiant, Propane
Cooling
- Other
Appliances
- Included: Water Heater Owned, Water Treatment
Features
- Primary Bedroom - Main Floor, Sauna, Storage Area Lockers
- Basement: None
- Has fireplace: Yes
- Fireplace features: Propane
Interior area
- Living area range: 1100-1500 null
Video & virtual tour
Property
Parking
- Total spaces: 10
- Parking features: Available
Features
- Patio & porch: Deck
- Exterior features: Lighting, Year Round Living
- Pool features: None
- Has spa: Yes
- Spa features: Hot Tub
- Has view: Yes
- View description: Trees/Woods
Lot
- Size: 1.59 Acres
- Features: Wooded/Treed, Irregular Lot
- Topography: Wooded/Treed
Details
- Additional structures: Playground, Sauna, Storage
- Parcel number: 402020075
- Other equipment: Propane Tank
Construction
Type & style
- Home type: SingleFamily
- Architectural style: Bungalow
- Property subtype: Single Family Residence
Materials
- Stucco (Plaster), Wood
- Foundation: Concrete
- Roof: Metal
Utilities & green energy
- Sewer: Septic
- Water: Drilled Well
Community & HOA
Community
- Security: Carbon Monoxide Detector(s), Smoke Detector(s)
Location
- Region: Madoc
Financial & listing details
- Annual tax amount: C$2,215
- Date on market: 8/10/2026
Price history
Price history is unavailable.
Public tax history
Tax history is unavailable.
Climate risks
Neighborhood: K0K
Nearby schools
GreatSchools rating
No schools nearby
We couldn't find any schools near this home.


Similar homes
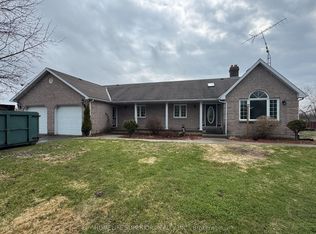
- C$579,0003 bd2 ba-- sqft324 Declair Rd, Tweed, ON K0K 2K0For Sale
 MLS ID #X13727166, Chestnut Park Real Estate Limited. TRREB
 - C$569,0003 bd2 ba-- sqft412 Cooper Rd, Madoc, ON K0K 2K0For Sale
 MLS ID #X12923622, Re/Max All-Stars Realty Inc.. TRREB
 - C$549,0003 bd1 ba-- sqft8567 Old Hastings Rd, Tudor And Cashel, ON K0K 1Y0For Sale
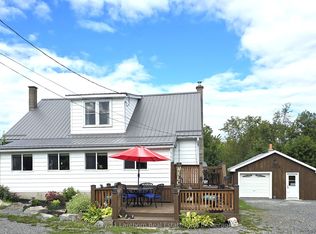 MLS ID #X13817624, Century 21 Lanthorn Real Estate Ltd.. TRREB
 - C$629,9003 bd2 ba-- sqft323 Saint Lawrence St W, Madoc, ON K0K 2K0For Sale
 MLS ID #X13755606, Century 21 United Realty Inc.. TRREB
