Beautiful 2,200 sq. ft. home set along the scenic Skootamatta River, offering a peaceful waterfront lifestyle. The spacious open-concept living, dining, and kitchen area features granite countertops, a centre island with cooktop, and is perfect for entertaining. Step out onto the expansive 12 x 42 ft. low-maintenance synthetic deck overlooking a mature, treed lot. On the main level, the generous primary bedroom includes a well-appointed 3-piece ensuite, plus laundry facilities in the 4 pc. main level bathroom. The fully finished walkout basement offers excellent additional living space, complete with a 4-piece bathroom featuring a shower and jet tub (not currently hooked up). Enjoy included recreational amenities such as a pool table and shuffleboard table-ideal for family gatherings. Comfort is ensured year-round with freestanding propane stove on the main level and a woodstove on the lower level, electric radiant in-floor heating, and durable steel beam construction. An attached 1-1/2 car garage with inside entry provides added convenience. A fantastic opportunity to enjoy tranquil riverfront living in a beautiful natural setting!
For sale
C$724,900
148 Skootamatta Ln, Tweed, ON K0K 3J0
2beds
3baths
Single Family Residence
Built in ----
0.52 Acres Lot
$-- Zestimate®
C$--/sqft
C$-- HOA
What's special
Scenic skootamatta riverGranite countertopsCentre island with cooktopMature treed lotGenerous primary bedroomFully finished walkout basementElectric radiant in-floor heating
- 108 days |
- 10 |
- 1 |
Zillow last checked:
Listing updated:
Listed by:
Direct Realty Ltd.
Source: TRREB,MLS®#: X12972436 Originating MLS®#: Central Lakes Association of REALTORS
Originating MLS®#: Central Lakes Association of REALTORSFacts & features
Interior
Bedrooms & bathrooms
- Bedrooms: 2
- Bathrooms: 3
Primary bedroom
- Level: Main
- Dimensions: 5.3 x 5.24
Bathroom
- Level: Main
- Dimensions: 2.37 x 3.65
Bathroom
- Level: Lower
- Dimensions: 2.22 x 1.86
Kitchen
- Level: Main
- Dimensions: 4.84 x 4.96
Living room
- Level: Main
- Dimensions: 7.13 x 7.19
Recreation
- Level: Lower
- Dimensions: 13.77 x 12.13
Heating
- Other, Electric
Cooling
- None
Features
- In-Law Capability
- Basement: Full,Finished,Walk-Out Access
- Has fireplace: Yes
- Fireplace features: Wood Burning Stove
Interior area
- Living area range: 2000-2500 null
Property
Parking
- Total spaces: 5
- Parking features: Private
- Has garage: Yes
Features
- Patio & porch: Deck
- Exterior features: Fishing, Privacy
- Pool features: None
- Has view: Yes
- View description: River, Trees/Woods
- Has water view: Yes
- Water view: River,Direct
- Waterfront features: River Front, Direct, River
- Body of water: Skootamatta River
Lot
- Size: 0.52 Acres
- Features: Waterfront
- Topography: Wooded/Treed
Details
- Parcel number: 402600158
Construction
Type & style
- Home type: SingleFamily
- Architectural style: Bungalow
- Property subtype: Single Family Residence
Materials
- Vinyl Siding
- Foundation: Insulated Concrete Form
- Roof: Metal
Utilities & green energy
- Sewer: Septic
- Water: Drilled Well
Community & HOA
Location
- Region: Tweed
Financial & listing details
- Annual tax amount: C$3,588
- Date on market: 4/8/2026
Direct Realty Ltd.
Direct Realty Ltd.
By pressing Contact Agent, you agree that the real estate professional identified above may call/text you about your search, which may involve use of automated means and pre-recorded/artificial voices. You don't need to consent as a condition of buying any property, goods, or services. Message/data rates may apply. You also agree to our Terms of Use. Zillow does not endorse any real estate professionals. We may share information about your recent and future site activity with your agent to help them understand what you're looking for in a home.
Price history
Price history is unavailable.
Public tax history
Tax history is unavailable.
Climate risks
Neighborhood: K0K
Nearby schools
GreatSchools rating
No schools nearby
We couldn't find any schools near this home.
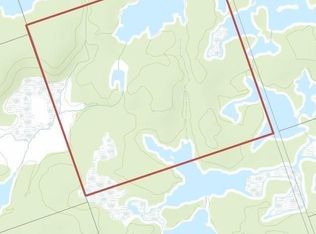
- C$65,000100.937 AcresLOT 28 Con #9, Tweed, ON K0K3J0Lot/Land
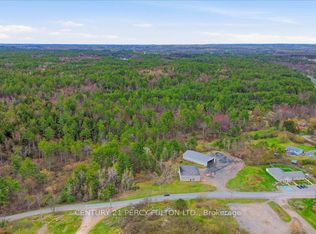
- C$449,900418.889 Acres0 Bridgewater Rd, Tweed, ON K0K3J0Lot/Land
- C$42,00050 Square Feet0B Flinton Rd, Tweed, ON K0K3J0Lot/Land
- C$55,000102 Square Feet0A Flinton Rd E, Tweed, ON K0K3J0Lot/Land
- C$225,00036.084 Acres1115 Flinton Rd, Tweed, ON K0K3J0Lot/Land
- C$155,0001.812 Acres0 Flinton Rd, Tweed, ON K0K3J0Lot/Land
- C$849,9003 bd3 ba-- sqft177 Flinton Rd, Tweed, ON K0K3J0For Sale
- C$409,0002 bd1 ba-- sqft74 French Settlement Ln, Tweed, ON K0K3J0For Sale
Similar homes
- C$749,0003 bd3 ba-- sqft72 Kenner Ct, Tweed, ON K0K 3J0For Sale
 MLS ID #X13568396, Chestnut Park Real Estate Limited. TRREB
 - C$609,9503 bd2 ba-- sqft690 Potter Settlement Rd, Tweed, ON K0K 3J0For Sale
 MLS ID #X13527404, Re/Max Quinte Ltd.. TRREB
 - C$869,9003 bd4 ba-- sqft507 French Settlement Rd, Tweed, ON K0K 3J0For Sale
 MLS ID #X13587754, Re/Max Hallmark First Group Realty Ltd.. TRREB
 - C$659,9005 bd3 ba-- sqft341 Metcalf St, Tweed, ON K0K 3J0For Sale
 MLS ID #X13502392, Re/Max Hallmark First Group Realty Ltd.. TRREB
 - C$649,9003 bd1 ba-- sqft214 Lakeview Ln, Tweed, ON K0K 3J0For SaleMLS ID #X13213564, CENTURY 21 KING`S QUAY REAL ESTATE INC.. TRREB
- C$739,0004 bd2 ba-- sqft2147 Marlbank Rd, Tweed, ON K0K 3J0For SaleMLS ID #X13581316, Century 21 Lanthorn Real Estate Ltd.. TRREB
- C$675,9003 bd3 ba-- sqft138 Hollister Rd, Tweed, ON K0K 3J0For SaleMLS ID #X12787804, Royal Lepage Proalliance Realty. TRREB
- C$849,9003 bd3 ba-- sqft177 Flinton Rd, Tweed, ON K0K 3J0For SaleMLS ID #X13483286, Royal LePage Frank Real Estate. TRREB
- C$669,9004 bd2 ba-- sqft606 Black River Rd, Tweed, ON K0K 3J0For SaleMLS ID #X13136168, Royal Lepage Proalliance Realty. TRREB
- C$629,0004 bd1 ba-- sqft342 Metcalf St, Tweed, ON K0K 3J0For SaleMLS ID #X13059982, Re/Max Impact Realty. TRREB
- C$769,9004 bd2 ba-- sqft90 Cosy Cove Ln, Tweed, ON K0K 3J0For SaleMLS ID #X13128236, Royal Lepage Proalliance Realty. TRREB
- C$578,0005 bd2 ba-- sqft235 E Hungerford Rd, Tweed, ON K0K 3J0For SaleMLS ID #X13506174, Royal Lepage Proalliance Realty. TRREB
- C$577,0004 bd2 ba-- sqft640 Victoria St N, Tweed, ON K0K 3J0For SaleMLS ID #X13515754, Exit Realty Group. TRREB
- C$799,9003 bd3 ba-- sqft932 Hunt Club Rd, Madoc, ON K0K 2K0For SaleMLS ID #X13467584, Century 21 Lanthorn Real Estate Ltd.. TRREB
- C$479,0003 bd2 ba-- sqft103 Camp Ln, Centre Hastings, ON K0K 3J0For SaleMLS ID #X13578152, Exit Realty Group. TRREB
- C$549,9003 bd2 ba-- sqft46 College St, Tweed, ON K0K 3J0For SaleMLS ID #X13213978, MCCAFFREY REALTY INC., BROKERAGE. TRREB
- C$475,0003 bd2 ba-- sqft1330 Rapids Rd, Tweed, ON K0K 3J0For SaleMLS ID #X12974710, Re/Max Quinte Ltd.. TRREB
- C$499,9003 bd1 ba-- sqft24 Cosy Cove Ln, Tweed, ON K0K 3J0For SaleMLS ID #X13213292, CENTURY 21 KING`S QUAY REAL ESTATE INC.. TRREB
- C$409,0002 bd1 ba-- sqft74 French Settlement Ln, Tweed, ON K0K 3J0For SaleMLS ID #X13426420, Re/Max Quinte Ltd.. TRREB
- C$495,0003 bd3 ba-- sqft14 McCamon Ave, Tweed, ON K0K 3J0For SaleMLS ID #X13242098, Re/Max Quinte Ltd.. TRREB
