Looking to retire on the water or searching for the perfect four-season getaway? This beautifully maintained raised bungalow on the Moira River right at the mouth of Moira Lake in Tweed-offers the ideal blend of comfort, recreation, and natural beauty. This inviting 3-bedroom home features a fully finished basement, providing plenty of space for family and guests. Ideally situated halfway between Toronto and Ottawa, it's a convenient escape without sacrificing accessibility. Step outside and enjoy everything waterfront living has to offer. A spacious upper deck overlooks the river, perfect for morning coffee or evening sunsets, while the 6-person hot tub and screened gazebo create a relaxing, resort-like atmosphere. The covered front porch and expansive front yard offer additional space for entertaining and unwinding. Down by the water, nature takes center stage. The property features a natural shoreline along the Moira River, ideal for those who appreciate a more organic waterfront setting. A generous 20' x 15' lower deck leads you to a 70-foot dock, giving you direct access to the river and all the boating, fishing, and exploring it has to offer. Whether you're looking to retire in tranquility or invest in a year-round cottage property, this one checks all the boxes.
For sale
C$479,000
103 Camp Ln, Centre Hastings, ON K0K 3J0
3beds
2baths
Single Family Residence
Built in ----
0.84 Acres Lot
$-- Zestimate®
C$--/sqft
C$-- HOA
What's special
Beautifully maintained raised bungalowFully finished basementScreened gazeboCovered front porchExpansive front yard
- 29 days |
- 54 |
- 0 |
Zillow last checked:
Listing updated:
Listed by:
Exit Realty Group
Source: TRREB,MLS®#: X13578152 Originating MLS®#: Central Lakes Association of REALTORS
Originating MLS®#: Central Lakes Association of REALTORSFacts & features
Interior
Bedrooms & bathrooms
- Bedrooms: 3
- Bathrooms: 2
Primary bedroom
- Level: Upper
- Dimensions: 4.07 x 3.54
Bedroom 2
- Level: Upper
- Dimensions: 3.58 x 3.12
Bedroom 3
- Level: Upper
- Dimensions: 4.06 x 2.56
Bathroom
- Level: Upper
- Dimensions: 2.89 x 2.32
Dining room
- Level: Lower
- Dimensions: 3.84 x 3.13
Kitchen
- Level: Lower
- Dimensions: 4.29 x 4.04
Living room
- Level: Lower
- Dimensions: 6.95 x 4.27
Utility room
- Level: Lower
- Dimensions: 2.5 x 2.18
Heating
- Heat Pump, Electric
Cooling
- Window Unit(s)
Features
- None
- Basement: Finished with Walk-Out
- Has fireplace: Yes
- Fireplace features: Free Standing
Interior area
- Living area range: 700-1100 null
Video & virtual tour
Property
Parking
- Total spaces: 4
- Parking features: Private
Features
- Patio & porch: Deck
- Exterior features: Fishing, Private Dock
- Pool features: None
- Water view: Direct
- On waterfront: Yes
- Waterfront features: Dock, Stairs to Waterfront, Direct, River
- Body of water: Moira River
Lot
- Size: 0.84 Acres
Details
- Additional structures: Workshop
- Parcel number: 403060363
Construction
Type & style
- Home type: SingleFamily
- Architectural style: Bungalow-Raised
- Property subtype: Single Family Residence
Materials
- Vinyl Siding
- Foundation: Block
- Roof: Metal
Utilities & green energy
- Sewer: Septic
- Water: Drilled Well
- Utilities for property: Electricity Connected, Internet High Speed
Community & HOA
Location
- Region: Centre Hastings
Financial & listing details
- Annual tax amount: C$3,269
- Date on market: 7/17/2026
Price history
Price history is unavailable.
Public tax history
Tax history is unavailable.
Climate risks
Neighborhood: K0K
Nearby schools
GreatSchools rating
No schools nearby
We couldn't find any schools near this home.
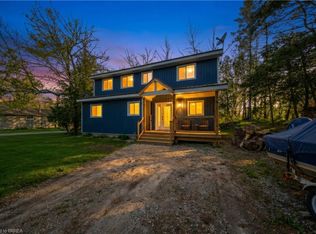
- C$560,0004 bd2 ba1.6k sqft135 Camp Ln, Tweed, ON K0K3J0For Sale
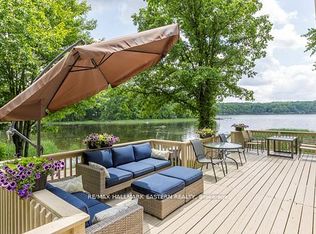
- C$9,5002 bd1 ba-- sqft504 Pine Point Ln #B, Centre Hastings, ON K0K2K0For Rent
- C$165,0008 sqft0 Rapids Ct, Tweed, ON K0K3J0Lot/Land

- C$625,0005 bd3 ba-- sqft30 Woodridge Dr, Madoc, ON K0K2K0For Sale

- C$1,250,000192.88 acres84 Hunt Club Rd, Madoc, ON K0K2K0Lot/Land
- C$--2 bd1 ba-- sqft206 G Kehoe Ln, Tweed, ON K0K3J0Off Market
- C$449,0002 bd1 ba-- sqft189 Darby Point Ln, Centre Hastings, ON K0K2K0For Sale
- C$299,00049 sqft344 Quin Mo Lac Rd, Centre Hastings, ON K0K2K0Lot/Land
Similar homes
- C$545,0004 bd5 ba-- sqft23 B Mothers Rd, Tweed, ON K0K 3J0For Sale
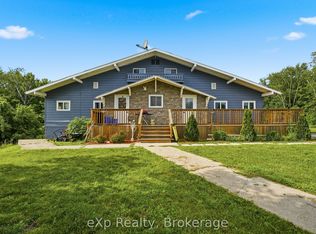 MLS ID #X13621654, eXp Realty. TRREB
 - C$479,9994 bd3 ba-- sqft1403 A Crookston Rd, Centre Hastings, ON K0K 3J0For Sale
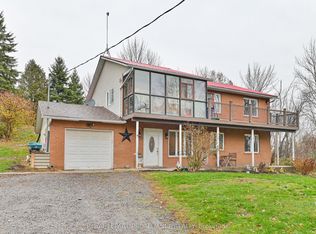 MLS ID #X12517508, Royal Lepage Proalliance Realty. TRREB
 - C$465,0005 bd2 ba-- sqft225 Saint Lawrence St W, Centre Hastings, ON K0K 2K0For Sale
 MLS ID #X13630184, URBAN LANDMARK REALTY INC. TRREB
 - C$475,0003 bd2 ba-- sqft1330 Rapids Rd, Tweed, ON K0K 3J0For Sale
 MLS ID #X12974710, Re/Max Quinte Ltd.. TRREB
 - C$449,9003 bd1 ba-- sqft168 Christie Ln, Centre Hastings, ON K0K 2K0For SaleMLS ID #X13587410, Century 21 United Realty Inc.. TRREB
- C$524,9003 bd1 ba-- sqft455 Minnie Ave, Tweed, ON K0K 3J0For SaleMLS ID #X13649508, Exit Realty Group. TRREB
- C$475,0003 bd2 ba-- sqft664 Hunt Rd, Tweed, ON K0K 3J0For SaleMLS ID #X13651534, Re/Max Hallmark First Group Realty Ltd.. TRREB
- C$492,9003 bd2 ba-- sqft88 Price Rd #A, Tweed, ON K0K 3J0For SaleMLS ID #X13626654, Royal Lepage Proalliance Realty. TRREB
- C$479,0004 bd2 ba-- sqft138 Colborne St, Tweed, ON K0K 3J0For SaleMLS ID #X13137798, Re/Max All-Stars Realty Inc.. TRREB
- C$399,9002 bd1 ba-- sqft74 French Settlement Ln, Tweed, ON K0K 3J0For SaleMLS ID #X13676998, Re/Max Quinte Ltd.. TRREB
- C$434,0001 bd1 ba-- sqft122 Cottage Ln, Tweed, ON K0K 3J0For SaleMLS ID #X13615264, Re/Max Quinte Ltd.. TRREB
- C$469,0002 bd1 ba-- sqft166 Pigden Rd, Madoc, ON K0K 2K0For SaleMLS ID #X13131968, RE/MAX QUINTE LTD.. TRREB
- C$619,9005 bd3 ba-- sqft341 Metcalf St, Tweed, ON K0K 3J0For SaleMLS ID #X13670848, Re/Max Hallmark First Group Realty Ltd.. TRREB
- C$450,0003 bd2 ba-- sqft122 Seymour St W, Centre Hastings, ON K0K 2K0For SaleMLS ID #X13222588, URBAN LANDMARK REALTY INC. TRREB
- C$399,9004 bd3 ba-- sqft101 Durham St S, Centre Hastings, ON K0K 2K0For SaleMLS ID #X13577600, Royal LePage Our Neighbourhood Realty. TRREB
- C$449,9002 bd1 ba-- sqft111 Hughes Ln, Tweed, ON K0K 3J0For SaleMLS ID #X13624192, Re/Max Hallmark First Group Realty Ltd.. TRREB
- C$539,0003 bd3 ba-- sqft55 Seymour St W, Centre Hastings, ON K0K 2K0For SaleMLS ID #X13225378, URBAN LANDMARK REALTY INC. TRREB
- C$399,0003 bd2 ba-- sqft136 Saint Lawrence St E, Centre Hastings, ON K0K 2K0For SaleMLS ID #X13443296, URBAN LANDMARK REALTY INC. TRREB
- C$549,9003 bd2 ba-- sqft46 College St, Tweed, ON K0K 3J0For SaleMLS ID #X13213978, MCCAFFREY REALTY INC., BROKERAGE. TRREB
- C$499,0004 bd4 ba-- sqft103 Saint Lawrence St W, Centre Hastings, ON K0K 2K0For SaleMLS ID #X13171392, RE/MAX Professionals North. TRREB
