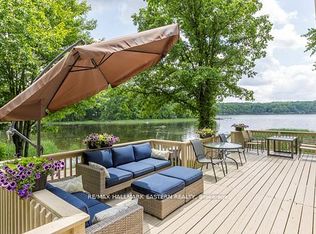
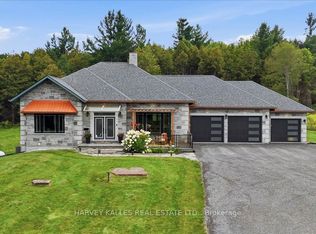
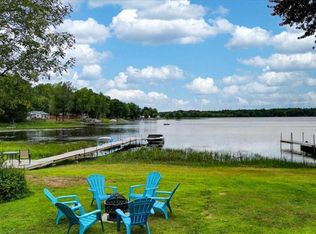
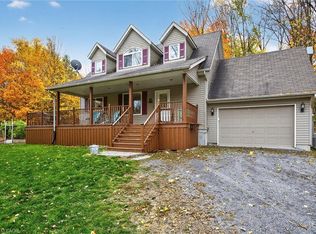
Set along the scenic Moira River waterfront, this fully updated 4-bedroom, 1.5-storey home offers the perfect blend of modern comfort and relaxed lifestyle living. Situated on a generous 100 x 358 ft lot, this property provides space, privacy, and direct access to boating, fishing, and everything waterfront living has to offer. Inside, the home has been thoughtfully renovated in recent years with stylish, modern finishes throughout. The main level features an open-concept layout highlighted by a spacious kitchen with a large center island, quartz countertops, and plenty of room for entertaining. Bright, functional living spaces make this home ideal for both everyday living and hosting family and friends. The upper level offers three well-sized bedrooms and a beautifully appointed 4-piece bathroom complete with a soaker tub. With a total of four bedrooms, there is flexibility for families, guests, or home office space. Additional features include a propane furnace, central air conditioning, durable metal roof, vinyl siding, and a full crawl space offering excellent dry storage. The property also includes appliances and furniture, making it a turnkey opportunity for buyers. With parking for up to 8 vehicles and a location just minutes from town amenities, this home is well-suited as a full-time residence, cottage retreat, or investment property. A rare opportunity to own a move-in ready waterfront home in a peaceful setting— don’t miss your chance to experience life on the river.
Pending
C$560,000
135 Camp Ln, Tweed, ON K0K 3J0
4beds
1,646sqft
Single Family Residence, Residential
Built in 1988
0.77 Acres Lot
$-- Zestimate®
C$340/sqft
C$-- HOA
What's special
Scenic moira river waterfrontOpen-concept layoutQuartz countertopsBright functional living spacesThree well-sized bedroomsPropane furnaceCentral air conditioning
- 129 days
- 35
- 2
Zillow last checked:
Listing updated:
Listed by:
Ryan Campbell, Broker,
Real Broker Ontario Ltd,
Jaime Telfer, Salesperson,
Real Broker Ontario Ltd.
Source: ITSO,MLS®#: 40836322Originating MLS®#: Brantford Regional Real Estate Association Inc.
Facts & features
Interior
Bedrooms & bathrooms
- Bedrooms: 4
- Bathrooms: 2
- Full bathrooms: 2
- Main level bathrooms: 1
- Main level bedrooms: 1
Bedroom
- Level: Main
Other
- Level: Second
Bedroom
- Level: Second
Bedroom
- Level: Second
Bathroom
- Features: 3-Piece
- Level: Main
Bathroom
- Features: 4-Piece
- Level: Second
Dining room
- Level: Main
Kitchen
- Level: Main
Laundry
- Level: Main
Living room
- Level: Main
Heating
- Forced Air, Propane
Cooling
- None
Appliances
- Included: Dryer, Refrigerator, Stove, Washer
Features
- Other
- Basement: Crawl Space,Unfinished
- Has fireplace: Yes
- Fireplace features: Electric
Interior area
- Total structure area: 1,646
- Total interior livable area: 1,646 sqft
- Finished area above ground: 1,646
Property
Parking
- Total spaces: 8
- Parking features: Private Drive Double Wide
- Uncovered spaces: 8
Features
- Stories: 1
- Patio & porch: Deck
- On waterfront: Yes
- Waterfront features: River, Direct Waterfront, River Access, Lake Privileges, River/Stream
- Body of water: Moira River
- Frontage type: North
- Frontage length: 100.00
Lot
- Size: 0.77 Acres
- Dimensions: 100 x 358
- Features: Rural, Irregular Lot
Details
- Parcel number: 402820022
- Zoning: LSR
Construction
Type & style
- Home type: SingleFamily
- Property subtype: Single Family Residence, Residential
Materials
- Vinyl Siding
- Foundation: Block
- Roof: Metal
Condition
- 31-50 Years
- New construction: No
- Year built: 1988
Utilities & green energy
- Sewer: Septic Tank
- Water: Drilled Well
- Utilities for property: Cell Service, Electricity Connected, Phone Available
Community & HOA
Community
- Security: Carbon Monoxide Detector(s), Smoke Detector(s)
Location
- Region: Tweed
Financial & listing details
- Price per square foot: C$340/sqft
- Annual tax amount: C$3,046
- Date on market: 6/4/2026
- Inclusions: Dryer, Refrigerator, Stove, Washer, Other, Water Heater, All Furniture, Water Softener, Uv Light, Dock. Propane Tanks (2) (Woods Fuels) Are Rental.
- Exclusions: Propane Bbq, 4 Piece Wicker Sitting Set On Deck, 3 Pc Sitting Set On Porch, Blue Adirondack Chairs In Living Room, Murphy Bed In Main Floor Bedroom, Decor Pieces, 12' Aluminum Boat Behind Shed, Toaster Oven,
- Electric utility on property: Yes
Price history
| Date | Event | Price |
|---|---|---|
| 9/26/2026 | Pending sale | C$560,000C$340/sqft |
Source: ITSO #40836322 Report a problem | ||
| 9/20/2026 | Listed for sale | C$560,000C$340/sqft |
Source: ITSO #40836322 Report a problem | ||
| 8/26/2026 | Contingent | C$560,000C$340/sqft |
Source: ITSO #40836322 Report a problem | ||
| 6/4/2026 | Listed for sale | C$560,000C$340/sqft |
Source: ITSO #40836322 Report a problem | ||
Public tax history
Tax history is unavailable.
Climate risks
Neighborhood: K0K
Nearby schools
GreatSchools rating
No schools nearby
We couldn't find any schools near this home.