Welcome to this spacious Cape Cod-style home set on a beautifully landscaped 1.9-acre lot just minutes from Madoc, offering the perfect combination of privacy, space, and flexibility for a growing family. The bright open-concept main floor features hardwood flooring, a generous living room, and a functional kitchen with a peninsula overlooking the dining area. A full-length covered front porch provides the perfect place to relax, while the impressive spiral staircase adds character to the home's design. The main level is completed with a bedroom, a bathroom and convenient main floor laundry. Upstairs you'll find two more generously sized bedrooms including an XL primary, providing plenty of space for children, guests, or a home office. The finished basement needs some repair work and finishings to be used as an in-law suite having been partially completed by the previous owner. It offers a rec room/living room, kitchen area, bedroom, and bathroom. Additional features include 200-amp electrical service, a drilled well, owned hot water tank (2024), metal roof, and an attached garage with inside entry through a mudroom. The detached 26' x 22' garage is ideal for hobbyists or mechanics, complete with electricity, workbench and wood stove allows for year-round use. The private yard is surrounded by mature trees, including a cherry tree, and offers plenty of room to enjoy country living with easy access to nearby lakes and recreational trails. This home is perfect for those seeking the quiet life while being close to amenities.
For sale
C$625,000
30 Woodridge Dr, Madoc, ON K0K 2K0
5beds
3baths
Single Family Residence
Built in ----
1 Square Feet Lot
$-- Zestimate®
C$--/sqft
C$-- HOA
What's special
Spacious cape cod-style homeBright open-concept main floorHardwood flooringFull-length covered front porchImpressive spiral staircaseConvenient main floor laundryMetal roof
- 34 days |
- 6 |
- 0 |
Zillow last checked:
Listing updated:
Listed by:
ONE PERCENT REALTY LTD.
Source: TRREB,MLS®#: X13567750 Originating MLS®#: Toronto Regional Real Estate Board
Originating MLS®#: Toronto Regional Real Estate BoardFacts & features
Interior
Bedrooms & bathrooms
- Bedrooms: 5
- Bathrooms: 3
Primary bedroom
- Level: Second
- Dimensions: 16.6x14.8
Bedroom
- Level: Second
- Dimensions: 12.x14.
Bedroom
- Level: Main
- Dimensions: 9.9x10.3
Bedroom
- Level: Basement
- Dimensions: 14.x13.10
Bedroom
- Level: Main
- Dimensions: 12.4x9.8
Bathroom
- Level: Basement
Bathroom
- Level: Main
Bathroom
- Features: Ensuite Bath
- Level: Second
Dining room
- Level: Main
- Dimensions: 12.x9.2
Kitchen
- Level: Main
- Dimensions: 11.3x8.8
Living room
- Level: Main
- Dimensions: 15.10x14.2
Recreation
- Level: Basement
- Dimensions: 14.3x12.
Utility room
- Level: Basement
- Dimensions: 12.3x10.4
Heating
- Forced Air, Electric
Cooling
- Central Air
Appliances
- Included: Water Heater Owned
Features
- Basement: Partially Finished
- Has fireplace: Yes
- Fireplace features: Wood Burning Stove
Interior area
- Living area range: 2000-2500 null
Property
Parking
- Total spaces: 21
- Parking features: Private Triple
Features
- Stories: 2
- Pool features: None
- Waterfront features: None
Lot
- Size: 1 Square Feet
- Topography: Sloping
Details
- Parcel number: 401970018
Construction
Type & style
- Home type: SingleFamily
- Property subtype: Single Family Residence
Materials
- Vinyl Siding
- Foundation: Concrete
- Roof: Metal,Asphalt Shingle
Utilities & green energy
- Sewer: Septic
- Water: Drilled Well
Community & HOA
Location
- Region: Madoc
Financial & listing details
- Annual tax amount: C$4,570
- Date on market: 7/15/2026
Price history
Price history is unavailable.
Public tax history
Tax history is unavailable.
Climate risks
Neighborhood: K0K
Nearby schools
GreatSchools rating
No schools nearby
We couldn't find any schools near this home.
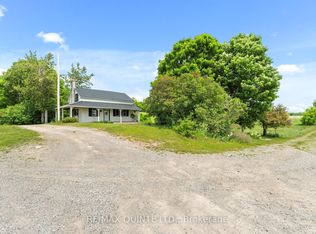
- C$469,0002 bd1 ba-- sqft166 Pigden Rd, Madoc, ON K0K2K0For Sale
- C$134,9004,020 sqft554 Pigden Rd #SEVERED B, Madoc, ON K0K2K0Lot/Land

- C$554,9002 bd2 ba-- sqft505 Pigden Rd, Madoc, ON K0K2K0For Sale

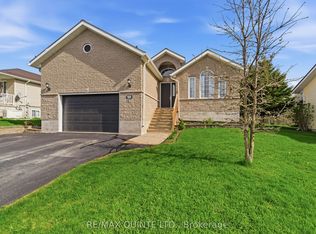
- C$574,9005 bd3 ba-- sqft99 McKenzie St, Madoc, ON K0K2K0For Sale
- C$559,9003 bd2 ba-- sqft79 Duncan St, Centre Hastings, ON K0K2K0For Sale
- C$779,9005 bd3 ba-- sqft58 McKenzie St, Centre Hastings, ON K0K2K0For Sale
- C$119,9009,907 sqft90 Duncan St, Centre Hastings, ON K0K2K0Lot/Land
- C$365,0001.52 acres25 Gream St, Centre Hastings, ON K0K2K0Lot/Land
Similar homes
- C$574,9005 bd3 ba-- sqft99 McKenzie St, Madoc, ON K0K 2K0For SaleMLS ID #X13594498, Re/Max Quinte Ltd.. TRREB
- C$899,9005 bd3 ba-- sqft78 Mill Rd, Madoc, ON K0K 2K0For Sale
 MLS ID #X13677176, Century 21 Lanthorn Real Estate Ltd.. TRREB
 - C$565,0002 bd2 ba-- sqft755 Scotch Settlement Rd, Madoc, ON K0K 2K0For Sale
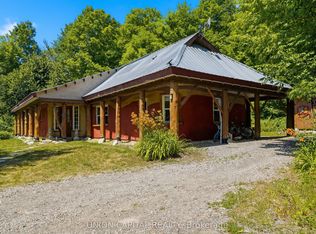 MLS ID #X13656666, UNION CAPITAL REALTY. TRREB
 - C$499,9005 bd2 ba-- sqft460 Pigden Rd, Madoc, ON K0K 2K0For Sale
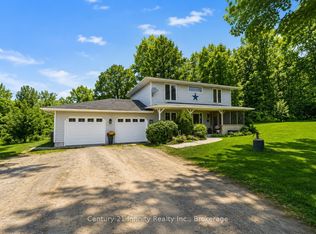 MLS ID #X13619756, Century 21 Infinity Realty Inc.. TRREB
 - C$569,0003 bd2 ba-- sqft412 Cooper Rd, Madoc, ON K0K 2K0For SaleMLS ID #X12923622, Re/Max All-Stars Realty Inc.. TRREB
- C$674,9003 bd2 ba-- sqft323 Saint Lawrence St W, Madoc, ON K0K 2K0For SaleMLS ID #X13636098, Century 21 United Realty Inc.. TRREB
- C$610,0003 bd2 ba-- sqft1467 Slab St, Centre Hastings, ON K0K 2K0For SaleMLS ID #X13669748, Century 21 Lanthorn Real Estate Ltd.. TRREB
- C$619,9005 bd3 ba-- sqft341 Metcalf St, Tweed, ON K0K 3J0For SaleMLS ID #X13670848, Re/Max Hallmark First Group Realty Ltd.. TRREB
- C$559,9003 bd2 ba-- sqft79 Duncan St, Centre Hastings, ON K0K 2K0For SaleMLS ID #X13584884, Royal Lepage Proalliance Realty. TRREB
- C$469,0002 bd1 ba-- sqft166 Pigden Rd, Madoc, ON K0K 2K0For SaleMLS ID #X13131968, RE/MAX QUINTE LTD.. TRREB
- C$699,9003 bd2 ba-- sqft224 Shoreline Ln, Centre Hastings, ON K0K 2K0For SaleMLS ID #X13093222, SUTTON GROUP-HERITAGE REALTY INC.. TRREB
- C$465,0005 bd2 ba-- sqft225 Saint Lawrence St W, Centre Hastings, ON K0K 2K0For SaleMLS ID #X13630184, URBAN LANDMARK REALTY INC. TRREB
- C$564,9003 bd2 ba-- sqft52 Horace Ave, Centre Hastings, ON K0K 2K0For SaleMLS ID #X13036458, Royal Lepage Proalliance Realty. TRREB
- C$779,9005 bd3 ba-- sqft58 McKenzie St, Centre Hastings, ON K0K 2K0For SaleMLS ID #X13076662, ONE PERCENT REALTY LTD.. TRREB
- C$799,9003 bd3 ba-- sqft932 Hunt Club Rd, Madoc, ON K0K 2K0For SaleMLS ID #X13467584, Century 21 Lanthorn Real Estate Ltd.. TRREB
- C$669,9003 bd2 ba-- sqft493 Old Marmora Rd, Madoc, ON K0K 2K0For SaleMLS ID #X13214896, Ball Real Estate Inc.. TRREB
- C$554,9002 bd2 ba-- sqft505 Pigden Rd, Madoc, ON K0K 2K0For SaleCentury 21 Canada
- C$749,9005 bd3 ba-- sqft90 Seymour St W, Centre Hastings, ON K0K 2K0For SaleMLS ID #X13080460, Century 21 Lanthorn Real Estate Ltd.. TRREB
- C$565,0006 bd5 ba-- sqft91 Saint Lawrence St E, Centre Hastings, ON K0K 2K0For SaleMLS ID #X13112536, ROYAL LEPAGE PROALLIANCE REALTY. TRREB
- C$560,0004 bd2 ba1.6k sqft135 Camp Ln, Tweed, ON K0K 3J0For SaleMLS ID #40836322, Ryan Campbell, Broker, Real Broker Ontario Ltd. ITSO
