This generous five-bedroom family dwelling includes three bedrooms on the upper level and two more in a main-level extension, all ideally positioned in the center of Madoc and near all essential amenities. Constructed in 1890, this home spans approximately 2,000 square feet and beautifully merges classic appeal with modern improvements, such as a recently updated roof, windows, and rear deck. Take advantage of municipal services, which eliminate the need for a private well or septic system.The airy, open eat-in kitchen complements the home's neutral decor, original wood trim, and sturdy staircase, fostering a warm and inviting environment throughout. The outdoor space features a secluded backyard with a spacious two-car garage designed for larger vehicles, along with a flexible bonus area that can be utilized for storage, a workshop, or a music room. With excellent income potential, the newer extension is already equipped with plumbing, making it an ideal candidate for a secondary suite to help alleviate mortgage expenses. This offers a remarkable opportunity for families in search of space, comfort, and versatility in a central location.
For sale
C$465,000
225 Saint Lawrence St W, Centre Hastings, ON K0K 2K0
5beds
2baths
Single Family Residence
Built in ----
0.46 Acres Lot
$-- Zestimate®
C$--/sqft
C$-- HOA
What's special
Recently updated roofAiry open eat-in kitchenNeutral decorOriginal wood trimSturdy staircaseSecluded backyard
- 14 days |
- 12 |
- 0 |
Zillow last checked:
Listing updated:
Listed by:
URBAN LANDMARK REALTY INC
Source: TRREB,MLS®#: X13630184 Originating MLS®#: Toronto Regional Real Estate Board
Originating MLS®#: Toronto Regional Real Estate BoardFacts & features
Interior
Bedrooms & bathrooms
- Bedrooms: 5
- Bathrooms: 2
Primary bedroom
- Level: Second
- Dimensions: 4.74 x 4.53
Bedroom
- Level: Main
- Dimensions: 3.05 x 2.9
Bedroom 2
- Level: Main
- Dimensions: 3.01 x 3.41
Bedroom 3
- Level: Second
- Dimensions: 3.26 x 3.56
Bedroom 4
- Level: Second
- Dimensions: 3.26 x 3.35
Bathroom
- Level: Second
- Dimensions: 2.67 x 2.39
Bathroom
- Level: Main
- Dimensions: 2.06 x 1.82
Dining room
- Level: Main
- Dimensions: 4.37 x 3.44
Foyer
- Level: Main
- Dimensions: 2.08 x 2.78
Kitchen
- Level: Main
- Dimensions: 6.51 x 4.56
Laundry
- Level: Main
- Dimensions: 1.57 x 1.77
Living room
- Level: Main
- Dimensions: 3.9 x 3.41
Heating
- Forced Air, Gas
Cooling
- None
Appliances
- Included: Water Heater
Features
- In-Law Capability
- Basement: Unfinished
- Has fireplace: No
Interior area
- Living area range: 1500-2000 null
Property
Parking
- Total spaces: 12
- Parking features: Private
- Has garage: Yes
Features
- Stories: 2
- Patio & porch: Porch, Deck
- Pool features: None
- Has view: Yes
- View description: Trees/Woods, Clear
Lot
- Size: 0.46 Acres
- Features: Golf, Clear View, Lake Access, Place Of Worship, Rec./Commun.Centre, School
Details
- Additional structures: Workshop
- Parcel number: 406220069
Construction
Type & style
- Home type: SingleFamily
- Property subtype: Single Family Residence
Materials
- Vinyl Siding, Wood
- Foundation: Concrete
- Roof: Asphalt Shingle
Utilities & green energy
- Sewer: Sewer
Community & HOA
Location
- Region: Centre Hastings
Financial & listing details
- Annual tax amount: C$2,748
- Date on market: 8/2/2026
Price history
Price history is unavailable.
Public tax history
Tax history is unavailable.
Climate risks
Neighborhood: K0K
Nearby schools
GreatSchools rating
No schools nearby
We couldn't find any schools near this home.
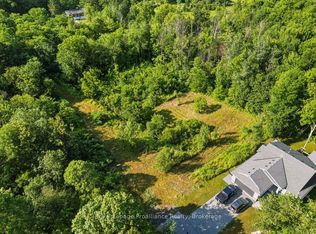
- C$135,0000.74 acres0 Francis St, Centre Hastings, ON K0K2K0Lot/Land
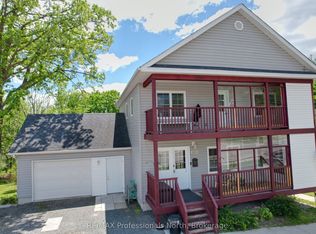
- C$674,9003 bd2 ba-- sqft323 Saint Lawrence St W, Madoc, ON K0K2K0For Sale

- C$450,0003 bd2 ba-- sqft122 Seymour St W, Centre Hastings, ON K0K2K0For Sale

- C$499,0004 bd4 ba-- sqft103 Saint Lawrence St W, Centre Hastings, ON K0K2K0For Sale
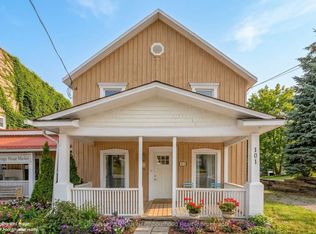
- C$99,9006,850 sqft0 Saint Lawrence St W, Centre Hastings, ON K0K2K0Lot/Land
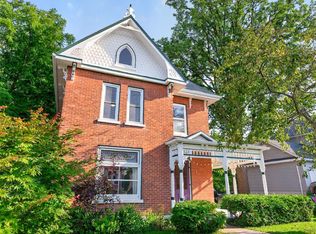
- C$479,9003 bd2 ba-- sqft97 Saint Lawrence St W, Centre Hastings, ON K0K2K0For Sale
- C$999,900-- bd4 ba-- sqft108 Russel St, Centre Hastings, ON K0K2K0For Sale
- C$749,9005 bd3 ba-- sqft90 Seymour St W, Centre Hastings, ON K0K2K0For Sale
Similar homes
- C$399,9004 bd3 ba-- sqft101 Durham St S, Centre Hastings, ON K0K 2K0For Sale
 MLS ID #X13577600, Royal LePage Our Neighbourhood Realty. TRREB
 - C$479,9003 bd2 ba-- sqft97 Saint Lawrence St W, Centre Hastings, ON K0K 2K0For Sale
 MLS ID #X13650030, Re/Max Quinte Ltd.. TRREB
 - C$450,0003 bd2 ba-- sqft122 Seymour St W, Centre Hastings, ON K0K 2K0For SaleMLS ID #X13222588, URBAN LANDMARK REALTY INC. TRREB
- C$399,0003 bd2 ba-- sqft136 Saint Lawrence St E, Centre Hastings, ON K0K 2K0For Sale
 MLS ID #X13443296, URBAN LANDMARK REALTY INC. TRREB
 - C$499,0004 bd4 ba-- sqft103 Saint Lawrence St W, Centre Hastings, ON K0K 2K0For SaleMLS ID #X13171392, RE/MAX Professionals North. TRREB
- C$499,9005 bd2 ba-- sqft460 Pigden Rd, Madoc, ON K0K 2K0For SaleMLS ID #X13619756, Century 21 Infinity Realty Inc.. TRREB
- C$449,9003 bd1 ba-- sqft168 Christie Ln, Centre Hastings, ON K0K 2K0For SaleMLS ID #X13587410, Century 21 United Realty Inc.. TRREB
- C$539,0003 bd3 ba-- sqft55 Seymour St W, Centre Hastings, ON K0K 2K0For SaleMLS ID #X13225378, URBAN LANDMARK REALTY INC. TRREB
- C$395,0003 bd2 ba-- sqft106 Saint Lawrence St E, Centre Hastings, ON K0K 2K0For SaleMLS ID #X13158850, URBAN LANDMARK REALTY INC. TRREB
- C$339,9004 bd2 ba-- sqft174 Elgin St, Centre Hastings, ON K0K 2K0For SaleMLS ID #X13621302, Royal LePage Frank Real Estate. TRREB
- C$479,0003 bd2 ba-- sqft103 Camp Ln, Centre Hastings, ON K0K 3J0For SaleMLS ID #X13578152, Exit Realty Group. TRREB
- C$469,0002 bd1 ba-- sqft166 Pigden Rd, Madoc, ON K0K 2K0For SaleMLS ID #X13131968, RE/MAX QUINTE LTD.. TRREB
- C$425,0002 bd2 ba-- sqft96 Elgin St, Centre Hastings, ON K0K 2K0For SaleMLS ID #X12903580, Exit Realty Group. TRREB
- C$574,9005 bd3 ba-- sqft99 McKenzie St, Madoc, ON K0K 2K0For SaleMLS ID #X13594498, Re/Max Quinte Ltd.. TRREB
- C$564,9003 bd2 ba-- sqft52 Horace Ave, Centre Hastings, ON K0K 2K0For SaleMLS ID #X13036458, Royal Lepage Proalliance Realty. TRREB
- C$674,9003 bd2 ba-- sqft323 Saint Lawrence St W, Madoc, ON K0K 2K0For SaleMLS ID #X13636098, Century 21 United Realty Inc.. TRREB
- C$565,0006 bd5 ba-- sqft91 Saint Lawrence St E, Centre Hastings, ON K0K 2K0For SaleMLS ID #X13112536, ROYAL LEPAGE PROALLIANCE REALTY. TRREB
- C$399,0003 bd1 ba-- sqft13 Douglas Rd, Centre Hastings, ON K0K 2K0For SaleMLS ID #X13159288, Re/Max Quinte Ltd.. TRREB
- C$499,9003 bd1 ba-- sqft539 Lahey Rd, Centre Hastings, ON K0K 2K0For SaleMLS ID #X13562816, Royal Lepage Proalliance Realty. TRREB
- C$559,9003 bd2 ba-- sqft79 Duncan St, Centre Hastings, ON K0K 2K0For SaleMLS ID #X13584884, Royal Lepage Proalliance Realty. TRREB
