Discover the space, privacy and convenience of 79 Duncan Street, where a thoughtfully designed home meets and EXCEPTIONAL backyard in a desirable Madoc neighbourhood. Built in 2010, this inviting 4-level split offers a bright and functional layout with plenty of room for family life, entertaining and working from home. The open concept main level brings the kitchen,, dining and living areas together, creating a welcoming space filled with natural light. Upstairs, you will find three comfortable bedrooms and a full bathroom, while the lower level features a generous family room that is perfect for movie nights, relaxing or gathering with friends. The partially finished, walkout basement provides even more flexibility, with space for a home office, gym, or hobby room or potential fourth bedroom, along with laundry and a convenient (accessible) second bathroom. Step outside and discover the true highlight of this property. Set on an approximately 82 by 120 foot lot, the professionally landscaped backyard is surrounded by mature trees, offering wonderful privacy and a peaceful setting rarely found this close to town. The private deck overlooks the gardens and lush yard, providing the perfect place for summer barbecues, morning coffee, gardening, entertaining or simply unwinding beneath the trees. Additional features include a new roof in 2022, an efficient heat pump, central air conditioning, municipal water and sewer, a garden shed, attached garage, double driveway and additional parking for an RV or boat. Ideally located within walking distance of downtown Madoc's shops, bakeries, cafes and everyday amenities, this home offers comfort, convenience and a backyard you will never want to leave.
For sale
C$559,900
79 Duncan St, Centre Hastings, ON K0K 2K0
3beds
2baths
Single Family Residence
Built in ----
0 Square Feet Lot
$-- Zestimate®
C$--/sqft
C$-- HOA
What's special
Thoughtfully designed homeBright and functional layoutOpen concept main levelThree comfortable bedroomsGenerous family roomPartially finished walkout basementProfessionally landscaped backyard
- 5 days |
- 1 |
- 0 |
Zillow last checked:
Listing updated:
Listed by:
Royal Lepage Proalliance Realty
Source: TRREB,MLS®#: X13584884 Originating MLS®#: Central Lakes Association of REALTORS
Originating MLS®#: Central Lakes Association of REALTORSFacts & features
Interior
Bedrooms & bathrooms
- Bedrooms: 3
- Bathrooms: 2
Primary bedroom
- Level: Second
- Dimensions: 2.87 x 4.39
Bedroom 2
- Level: Second
- Dimensions: 2.84 x 2.74
Bedroom 3
- Level: Second
- Dimensions: 2.84 x 2.68
Bathroom
- Level: Second
- Dimensions: 2.36 x 2.34
Dining room
- Level: Main
- Dimensions: 3.3 x 2.64
Family room
- Level: Lower
- Dimensions: 4.9 x 5.56
Kitchen
- Level: Main
- Dimensions: 3.28 x 2.92
Living room
- Level: Main
- Dimensions: 4.09 x 4.65
Other
- Level: Basement
- Dimensions: 2.95 x 2.24
Recreation
- Level: Basement
- Dimensions: 3.84 x 4.9
Utility room
- Level: Basement
- Dimensions: 2.95 x 2.57
Heating
- Forced Air, Electric
Cooling
- Central Air
Appliances
- Included: Water Heater
Features
- Storage
- Basement: Partial,Partially Finished
- Has fireplace: No
Interior area
- Living area range: 1500-2000 null
Property
Parking
- Total spaces: 5.5
- Parking features: Private Double, RV/Truck, Garage Door Opener
- Has garage: Yes
Features
- Patio & porch: Deck
- Exterior features: Landscaped
- Pool features: None
- Has view: Yes
- View description: Garden, Trees/Woods
- Waterfront features: None
Lot
- Size: 0 Square Feet
- Features: Arts Centre, Golf, Lake/Pond, Park, Rec./Commun.Centre, School, Rectangular Lot
Details
- Additional structures: Shed
- Parcel number: 401960122
Construction
Type & style
- Home type: SingleFamily
- Property subtype: Single Family Residence
Materials
- Brick Veneer, Vinyl Siding
- Foundation: Block
- Roof: Asphalt Shingle
Utilities & green energy
- Sewer: Sewer
- Utilities for property: Cell Services, Garbage Pickup, Internet High Speed, Recycling Pickup
Community & HOA
Location
- Region: Centre Hastings
Financial & listing details
- Annual tax amount: C$3,300
- Date on market: 7/20/2026
Royal Lepage Proalliance Realty
Royal Lepage Proalliance Realty
By pressing Contact Agent, you agree that the real estate professional identified above may call/text you about your search, which may involve use of automated means and pre-recorded/artificial voices. You don't need to consent as a condition of buying any property, goods, or services. Message/data rates may apply. You also agree to our Terms of Use. Zillow does not endorse any real estate professionals. We may share information about your recent and future site activity with your agent to help them understand what you're looking for in a home.
Price history
Price history is unavailable.
Public tax history
Tax history is unavailable.
Climate risks
Neighborhood: K0K
Nearby schools
GreatSchools rating
No schools nearby
We couldn't find any schools near this home.
- C$119,9009,907.194 Square Feet90 Duncan St, Centre Hastings, ON K0K2K0Lot/Land
- C$499,9999 bd5 ba-- sqft213 Saint Lawrence St E #E, Centre Hastings, ON K0K2K0For Sale

- C$249,9003 bd2 ba-- sqft27 Victoria St, Centre Hastings, ON K0K2K0For Sale
- C$321,0002 bd1 ba-- sqft193 Saint Lawrence St E, Centre Hastings, ON K0K2K0For Sale
- C$779,9005 bd3 ba-- sqft58 McKenzie St, Centre Hastings, ON K0K2K0For Sale
- C$1,299,0004.206 Acres15 Wellington St N, Centre Hastings, ON K0K2K0Lot/Land
- C$564,9003 bd2 ba-- sqft52 Horace Ave, Centre Hastings, ON K0K2K0For Sale
- C$574,9005 bd3 ba-- sqft99 McKenzie St, Madoc, ON K0K2K0For Sale
Similar homes
- C$564,9003 bd2 ba-- sqft52 Horace Ave, Centre Hastings, ON K0K 2K0For Sale
 MLS ID #X13036458, Royal Lepage Proalliance Realty. TRREB
 - C$539,0003 bd3 ba-- sqft55 Seymour St W, Centre Hastings, ON K0K 2K0For Sale
 MLS ID #X13225378, URBAN LANDMARK REALTY INC. TRREB
 - C$565,0006 bd5 ba-- sqft91 Saint Lawrence St E, Centre Hastings, ON K0K 2K0For Sale
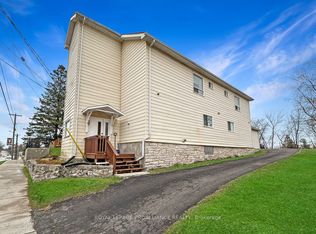 MLS ID #X13112536, ROYAL LEPAGE PROALLIANCE REALTY. TRREB
 - C$590,0005 bd3 ba-- sqft93 Tannery Rd, Madoc, ON K0K 2K0For Sale
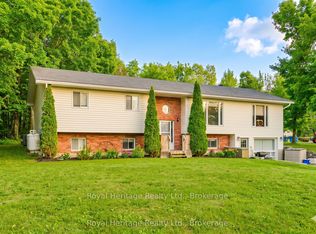 MLS ID #X13477058, Royal Heritage Realty Ltd.. TRREB
 - C$399,9004 bd3 ba-- sqft101 Durham St S, Centre Hastings, ON K0K 2K0For SaleMLS ID #X13577600, Royal LePage Our Neighbourhood Realty. TRREB
- C$499,0004 bd4 ba-- sqft103 Saint Lawrence St W, Centre Hastings, ON K0K 2K0For SaleMLS ID #X13171392, RE/MAX Professionals North. TRREB
- C$525,0003 bd1 ba-- sqft155 Lahey Rd, Centre Hastings, ON K0K 2K0For SaleMLS ID #X13454562, Century 21 Lanthorn Real Estate Ltd.. TRREB
- C$525,0003 bd1 ba-- sqft539 Lahey Rd, Centre Hastings, ON K0K 2K0For SaleMLS ID #X13562816, Royal Lepage Proalliance Realty. TRREB
- C$549,9002 bd1 ba-- sqft192 Blakely Ln, Centre Hastings, ON K0K 2K0For SaleMLS ID #X13487890, Century 21 Lanthorn Real Estate Ltd.. TRREB
- C$449,9003 bd2 ba-- sqft26 Marmora St, Centre Hastings, ON K0K 2K0For SaleMLS ID #X13215264, Royal Lepage Proalliance Realty. TRREB
- C$395,0003 bd2 ba-- sqft106 Saint Lawrence St E, Centre Hastings, ON K0K 2K0For SaleMLS ID #X13158850, URBAN LANDMARK REALTY INC. TRREB
- C$425,0002 bd2 ba-- sqft96 Elgin St, Centre Hastings, ON K0K 2K0For SaleMLS ID #X12903580, Exit Realty Group. TRREB
- C$450,0003 bd2 ba-- sqft122 Seymour St W, Centre Hastings, ON K0K 2K0For SaleMLS ID #X13222588, URBAN LANDMARK REALTY INC. TRREB
- C$479,0003 bd2 ba-- sqft103 Camp Ln, Centre Hastings, ON K0K 3J0For SaleMLS ID #X13578152, Exit Realty Group. TRREB
- C$599,0003 bd3 ba-- sqft61 Hazzards Rd, Madoc, ON K0K 2K0For SaleMLS ID #X12969130, URBAN LANDMARK REALTY INC. TRREB
- C$321,0002 bd1 ba-- sqft193 Saint Lawrence St E, Centre Hastings, ON K0K 2K0For SaleMLS ID #X13021852, CENTURY 21 LANTHORN REAL ESTATE LTD.. TRREB
- C$679,9005 bd2 ba-- sqft128 Jarvis Rd, Madoc, ON K0K 2K0For SaleMLS ID #X13560224, RE/MAX ROUGE RIVER REALTY LTD.. TRREB
- C$734,9003 bd2 ba-- sqft323 Saint Lawrence St W, Madoc, ON K0K 2K0For SaleMLS ID #X13415628, Century 21 United Realty Inc.. TRREB
- C$559,0003 bd2 ba-- sqft298 Crofts Rd, Marmora And Lake, ON K0K 2M0For SaleMLS ID #X13549358, ROYAL LEPAGE TERREQUITY REALTY. TRREB
- C$609,9503 bd2 ba-- sqft690 Potter Settlement Rd, Tweed, ON K0K 3J0For SaleMLS ID #X13527404, Re/Max Quinte Ltd.. TRREB
