Welcome to 26 Marmora Street in the heart of beautiful Madoc, offering the perfect blend of charm, comfort, and small-town living. This super cute all-brick 2-storey home features 3 bedrooms, 2 bathrooms, a double wide driveway, a super cute covered front porch, main floor laundry, and a beautifully updated interior that has been freshly painted and tastefully decorated throughout. The spacious oversized fully fenced backyard is perfect for children, pets, entertaining, or simply relaxing outdoors. Located on a quiet dead-end street with immediate access to walking trails and OFSC snowmobile trails, this property is ideal for outdoor enthusiasts and those looking to enjoy a peaceful setting. Recent updates include newer windows and a new roof completed in 2026, along with a natural gas furnace for efficient heating. The kitchen appliances are included with the home. Conveniently located just minutes to Highway 7 and approximately 25 minutes to Belleville. Within approximately 2 km you'll find grocery stores, pharmacies, restaurants, schools, parks, the Madoc Arena & Skate Park, Centre Hastings Park, local shops, healthcare services, and easy access to the Heritage Trail for walking, ATV'ing, and outdoor recreation.
Under contract
C$449,900
26 Marmora St, Centre Hastings, ON K0K 2K0
3beds
2baths
Single Family Residence
Built in ----
8,439 Square Feet Lot
$-- Zestimate®
C$--/sqft
C$-- HOA
What's special
Double wide drivewayMain floor laundryBeautifully updated interiorQuiet dead-end streetNewer windows
- 65 days |
- 4 |
- 0 |
Zillow last checked:
Listing updated:
Listed by:
Royal Lepage Proalliance Realty
Source: TRREB,MLS®#: X13215264 Originating MLS®#: Central Lakes Association of REALTORS
Originating MLS®#: Central Lakes Association of REALTORSFacts & features
Interior
Bedrooms & bathrooms
- Bedrooms: 3
- Bathrooms: 2
Primary bedroom
- Level: Second
- Dimensions: 2.74 x 3.36
Bedroom
- Level: Second
- Dimensions: 2.65 x 2.7
Bedroom
- Level: Second
- Dimensions: 2.64 x 2.71
Bathroom
- Level: Second
- Dimensions: 2.74 x 2.12
Bathroom
- Level: Main
- Dimensions: 0.93 x 2.12
Dining room
- Level: Main
- Dimensions: 3.82 x 3.09
Kitchen
- Level: Main
- Dimensions: 3.66 x 5.58
Laundry
- Level: Main
- Dimensions: 3.05 x 3.69
Living room
- Level: Main
- Dimensions: 3.32 x 5.52
Utility room
- Level: Basement
- Dimensions: 3.95 x 4.18
Heating
- Forced Air, Gas
Cooling
- None
Features
- Flooring: Carpet Free
- Basement: Unfinished,Exposed Rock
- Has fireplace: No
Interior area
- Living area range: 1100-1500 null
Video & virtual tour
Property
Parking
- Total spaces: 6
- Parking features: Front Yard Parking, Private Double
Features
- Stories: 2
- Patio & porch: Deck, Porch
- Pool features: None
- Has view: Yes
- View description: Panoramic
Lot
- Size: 8,439 Square Feet
- Features: Fenced Yard, Golf, Library, Place Of Worship, School, Sloping
- Topography: Sloping
Details
- Additional structures: Shed
- Parcel number: 406220114
Construction
Type & style
- Home type: SingleFamily
- Property subtype: Single Family Residence
Materials
- Brick, Vinyl Siding
- Foundation: Stone
- Roof: Asphalt Shingle,Metal
Utilities & green energy
- Sewer: Sewer
Community & HOA
Community
- Security: Smoke Detector(s)
Location
- Region: Centre Hastings
Financial & listing details
- Tax assessed value: C$118,000
- Annual tax amount: C$2,212
- Date on market: 5/29/2026
Royal Lepage Proalliance Realty
Royal Lepage Proalliance Realty
By pressing Contact Agent, you agree that the real estate professional identified above may call/text you about your search, which may involve use of automated means and pre-recorded/artificial voices. You don't need to consent as a condition of buying any property, goods, or services. Message/data rates may apply. You also agree to our Terms of Use. Zillow does not endorse any real estate professionals. We may share information about your recent and future site activity with your agent to help them understand what you're looking for in a home.
Price history
Price history is unavailable.
Public tax history
Tax history is unavailable.
Climate risks
Neighborhood: K0K
Nearby schools
GreatSchools rating
No schools nearby
We couldn't find any schools near this home.
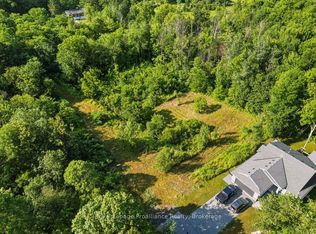
- C$135,0000.735 Acres0 Francis St, Centre Hastings, ON K0K2K0Lot/Land
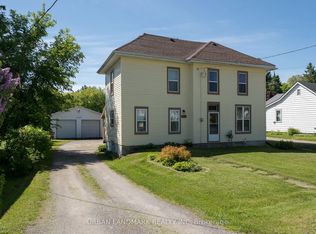
- C$465,0005 bd2 ba-- sqft225 Saint Lawrence St W, Centre Hastings, ON K0K2K0For Sale
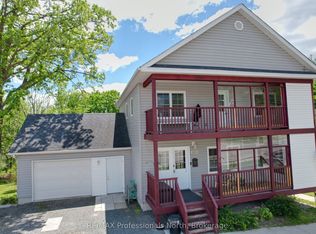
- C$499,0004 bd4 ba-- sqft103 Saint Lawrence St W, Centre Hastings, ON K0K2K0For Sale
- C$99,9006,850.805 Square Feet0 Saint Lawrence St W, Centre Hastings, ON K0K2K0Lot/Land

- C$379,9003 bd2 ba-- sqft3 Champlain St, Centre Hastings, ON K0K2K0For Sale
- C$999,900-- bd4 ba-- sqft108 Russel St, Centre Hastings, ON K0K2K0For Sale
- C$450,0003 bd2 ba-- sqft122 Seymour St W, Centre Hastings, ON K0K2K0For Sale
- C$399,9004 bd3 ba-- sqft101 Durham St S, Centre Hastings, ON K0K2K0For Sale
Similar homes
- C$465,0005 bd2 ba-- sqft225 Saint Lawrence St W, Centre Hastings, ON K0K 2K0For SaleMLS ID #X13630184, URBAN LANDMARK REALTY INC. TRREB
- C$389,9004 bd2 ba-- sqft174 Elgin St, Centre Hastings, ON K0K 2K0For Sale
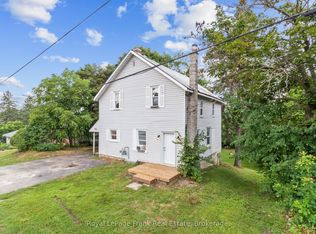 MLS ID #X13621302, Royal LePage Frank Real Estate. TRREB
 - C$450,0003 bd2 ba-- sqft122 Seymour St W, Centre Hastings, ON K0K 2K0For Sale
 MLS ID #X13222588, URBAN LANDMARK REALTY INC. TRREB
 - C$399,9004 bd3 ba-- sqft101 Durham St S, Centre Hastings, ON K0K 2K0For Sale
 MLS ID #X13577600, Royal LePage Our Neighbourhood Realty. TRREB
 - C$399,0003 bd2 ba-- sqft136 Saint Lawrence St E, Centre Hastings, ON K0K 2K0For SaleMLS ID #X13443296, URBAN LANDMARK REALTY INC. TRREB
- C$395,0003 bd2 ba-- sqft106 Saint Lawrence St E, Centre Hastings, ON K0K 2K0For SaleMLS ID #X13158850, URBAN LANDMARK REALTY INC. TRREB
- C$499,0004 bd4 ba-- sqft103 Saint Lawrence St W, Centre Hastings, ON K0K 2K0For SaleMLS ID #X13171392, RE/MAX Professionals North. TRREB
- C$564,9003 bd2 ba-- sqft52 Horace Ave, Centre Hastings, ON K0K 2K0For SaleMLS ID #X13036458, Royal Lepage Proalliance Realty. TRREB
- C$425,0002 bd2 ba-- sqft96 Elgin St, Centre Hastings, ON K0K 2K0For SaleMLS ID #X12903580, Exit Realty Group. TRREB
- C$539,0003 bd3 ba-- sqft55 Seymour St W, Centre Hastings, ON K0K 2K0For SaleMLS ID #X13225378, URBAN LANDMARK REALTY INC. TRREB
- C$539,9003 bd1 ba-- sqft63 Livingstone Ave E, Centre Hastings, ON K0K 2K0For SaleMLS ID #X13603958, Century 21 Lanthorn Real Estate Ltd.. TRREB
- C$559,9003 bd2 ba-- sqft79 Duncan St, Centre Hastings, ON K0K 2K0For SaleMLS ID #X13584884, Royal Lepage Proalliance Realty. TRREB
- C$469,0002 bd1 ba-- sqft166 Pigden Rd, Madoc, ON K0K 2K0For SaleMLS ID #X13131968, RE/MAX QUINTE LTD.. TRREB
- C$499,9005 bd2 ba-- sqft460 Pigden Rd, Madoc, ON K0K 2K0For SaleMLS ID #X13619756, Century 21 Infinity Realty Inc.. TRREB
- C$389,9002 bd1 ba-- sqft144 Blakely Ln, Centre Hastings, ON K0K 2K0For SaleMLS ID #X13241944, Century 21 Lanthorn Real Estate Ltd.. TRREB
- C$525,0003 bd1 ba-- sqft539 Lahey Rd, Centre Hastings, ON K0K 2K0For SaleMLS ID #X13562816, Royal Lepage Proalliance Realty. TRREB
- C$429,9002 bd1 ba-- sqft21 N Hastings Ave, Marmora And Lake, ON K0K 2M0For SaleMLS ID #X13625234, Royal Lepage Proalliance Realty. TRREB
- C$525,0003 bd1 ba-- sqft155 Lahey Rd, Centre Hastings, ON K0K 2K0For SaleMLS ID #X13454562, Century 21 Lanthorn Real Estate Ltd.. TRREB
- C$499,9002 bd2 ba-- sqft75 Seymour St W, Centre Hastings, ON K0K 2K0For SaleCentury 21 Canada
- C$565,0006 bd5 ba-- sqft91 Saint Lawrence St E, Centre Hastings, ON K0K 2K0For SaleMLS ID #X13112536, ROYAL LEPAGE PROALLIANCE REALTY. TRREB
