Move-in ready family home or income property in a highly desirable location-just steps from the village of Madoc. This delightful 3-bedroom, 2-bath residence blends original character with smart updates: handsome deep wood trim, freshly painted rooms, and durable, low-maintenance laminate flooring throughout. The bright, efficiently laid-out kitchen features updated white cabinetry for a clean, modern look. Practical improvements include a new roof and new windows (2022), ensuring years of worry-free ownership. Outside, a large, private backyard offers excellent space for family activities or relaxation and includes a convenient shed and single-car garage. With its combination of original charm and prime location, this property presents an excellent opportunity for comfortable family living or a strong rental investment.
For sale
C$399,000
136 Saint Lawrence St E, Centre Hastings, ON K0K 2K0
3beds
2baths
Single Family Residence
Built in ----
0.28 Acres Lot
$-- Zestimate®
C$--/sqft
C$-- HOA
What's special
Handsome deep wood trimFreshly painted roomsBright efficiently laid-out kitchenUpdated white cabinetryLarge private backyardConvenient shedSingle-car garage
- 67 days |
- 1 |
- 1 |
Zillow last checked:
Listing updated:
Listed by:
URBAN LANDMARK REALTY INC
Source: TRREB,MLS®#: X13443296 Originating MLS®#: Toronto Regional Real Estate Board
Originating MLS®#: Toronto Regional Real Estate BoardFacts & features
Interior
Bedrooms & bathrooms
- Bedrooms: 3
- Bathrooms: 2
Primary bedroom
- Level: Second
- Dimensions: 3.62 x 5.02
Bedroom
- Level: Main
- Dimensions: 5.65 x 2.38
Bedroom 2
- Level: Second
- Dimensions: 3.66 x 3.6
Bathroom
- Level: Second
- Dimensions: 3.7 x 2.5
Bathroom
- Level: Main
- Dimensions: 1.42 x 3.45
Den
- Level: Second
- Dimensions: 2.07 x 1.91
Dining room
- Level: Main
- Dimensions: 3.7 x 3.42
Kitchen
- Level: Main
- Dimensions: 3.7 x 2.85
Laundry
- Level: Main
- Dimensions: 3.06 x 3.45
Living room
- Level: Main
- Dimensions: 3.69 x 3.93
Heating
- Forced Air, Gas
Cooling
- None
Appliances
- Included: Water Heater, Water Heater Owned
Features
- Basement: Crawl Space
- Has fireplace: No
Interior area
- Living area range: 1500-2000 null
Video & virtual tour
Property
Parking
- Total spaces: 4
- Parking features: Private
- Has garage: Yes
Features
- Stories: 1.5
- Pool features: None
Lot
- Size: 0.28 Acres
Details
- Parcel number: 401950084
Construction
Type & style
- Home type: SingleFamily
- Property subtype: Single Family Residence
Materials
- Vinyl Siding
- Foundation: Concrete Block, Stone
- Roof: Asphalt Shingle
Utilities & green energy
- Sewer: Sewer
Community & HOA
Location
- Region: Centre Hastings
Financial & listing details
- Annual tax amount: C$2,369
- Date on market: 6/14/2026
Price history
Price history is unavailable.
Public tax history
Tax history is unavailable.
Climate risks
Neighborhood: K0K
Nearby schools
GreatSchools rating
No schools nearby
We couldn't find any schools near this home.
- C$395,0003 bd2 ba-- sqft106 Saint Lawrence St E, Centre Hastings, ON K0K2K0For Sale

- C$565,0006 bd5 ba-- sqft91 Saint Lawrence St E, Centre Hastings, ON K0K2K0For Sale
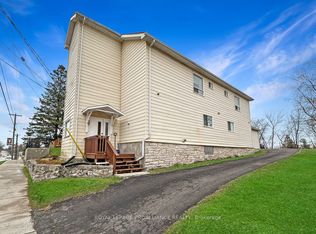
- C$599,0005 bd2 ba-- sqft158 Saint Lawrence St E, Centre Hastings, ON K0K2K0For Sale

- C$425,0002 bd2 ba-- sqft96 Elgin St, Centre Hastings, ON K0K2K0For Sale

- C$1,499,000-- sqft0 Saint Lawrence St E, Centre Hastings, ON K0K2K0Lot/Land
- C$1,299,0004.21 acres15 Wellington St N, Centre Hastings, ON K0K2K0Lot/Land
- C$339,0004 bd2 ba-- sqft55 Nelson St, Centre Hastings, ON K0K2K0For Sale
- C$321,0002 bd1 ba-- sqft193 Saint Lawrence St E, Centre Hastings, ON K0K2K0For Sale
Similar homes
- C$399,9004 bd3 ba-- sqft101 Durham St S, Centre Hastings, ON K0K 2K0For Sale
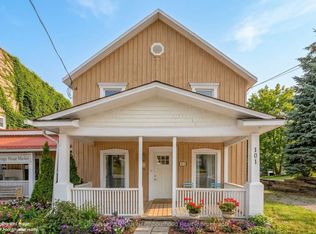 MLS ID #X13577600, Royal LePage Our Neighbourhood Realty. TRREB
 - C$395,0003 bd2 ba-- sqft106 Saint Lawrence St E, Centre Hastings, ON K0K 2K0For SaleMLS ID #X13158850, URBAN LANDMARK REALTY INC. TRREB
- C$321,0002 bd1 ba-- sqft193 Saint Lawrence St E, Centre Hastings, ON K0K 2K0For Sale
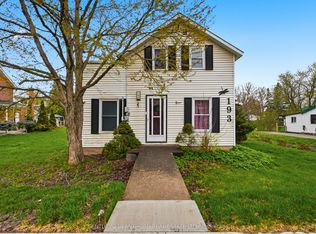 MLS ID #X13700274, Century 21 Lanthorn Real Estate Ltd.. TRREB
 - C$465,0005 bd2 ba-- sqft225 Saint Lawrence St W, Centre Hastings, ON K0K 2K0For Sale
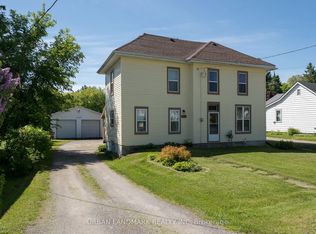 MLS ID #X13630184, URBAN LANDMARK REALTY INC. TRREB
 - C$319,9004 bd2 ba-- sqft174 Elgin St, Centre Hastings, ON K0K 2K0For SaleMLS ID #X13621302, Royal LePage Frank Real Estate. TRREB
- C$450,0003 bd2 ba-- sqft122 Seymour St W, Centre Hastings, ON K0K 2K0For SaleMLS ID #X13222588, URBAN LANDMARK REALTY INC. TRREB
- C$425,0002 bd2 ba-- sqft96 Elgin St, Centre Hastings, ON K0K 2K0For SaleMLS ID #X12903580, Exit Realty Group. TRREB
- C$479,9003 bd2 ba-- sqft97 Saint Lawrence St W, Centre Hastings, ON K0K 2K0For SaleMLS ID #X13650030, Re/Max Quinte Ltd.. TRREB
- C$399,0003 bd1 ba-- sqft13 Douglas Rd, Centre Hastings, ON K0K 2K0For SaleMLS ID #X13159288, Re/Max Quinte Ltd.. TRREB
- C$564,9003 bd2 ba-- sqft52 Horace Ave, Centre Hastings, ON K0K 2K0For SaleMLS ID #X13036458, Royal Lepage Proalliance Realty. TRREB
- C$499,0004 bd4 ba-- sqft103 Saint Lawrence St W, Centre Hastings, ON K0K 2K0For SaleMLS ID #X13171392, RE/MAX Professionals North. TRREB
- C$389,9002 bd1 ba-- sqft144 Blakely Ln, Centre Hastings, ON K0K 2K0For SaleMLS ID #X13241944, Century 21 Lanthorn Real Estate Ltd.. TRREB
- C$519,9003 bd1 ba-- sqft63 Livingstone Ave E, Centre Hastings, ON K0K 2K0For SaleMLS ID #X13603958, Century 21 Lanthorn Real Estate Ltd.. TRREB
- C$559,9003 bd2 ba-- sqft79 Duncan St, Centre Hastings, ON K0K 2K0For SaleMLS ID #X13584884, Royal Lepage Proalliance Realty. TRREB
- C$515,0003 bd1 ba-- sqft155 Lahey Rd, Centre Hastings, ON K0K 2K0For SaleMLS ID #X13683872, Century 21 Lanthorn Real Estate Ltd.. TRREB
- C$389,9002 bd1 ba-- sqft192 Crookston Rd, Centre Hastings, ON K0K 2K0For SaleMLS ID #X13127864, Royal Lepage Proalliance Realty. TRREB
- C$565,0006 bd5 ba-- sqft91 Saint Lawrence St E, Centre Hastings, ON K0K 2K0For SaleMLS ID #X13112536, ROYAL LEPAGE PROALLIANCE REALTY. TRREB
- C$469,0002 bd1 ba-- sqft166 Pigden Rd, Madoc, ON K0K 2K0For SaleMLS ID #X13131968, RE/MAX QUINTE LTD.. TRREB
- C$574,9005 bd3 ba-- sqft99 McKenzie St, Madoc, ON K0K 2K0For SaleMLS ID #X13594498, Re/Max Quinte Ltd.. TRREB
- C$269,9002 bd1 ba-- sqft82 Ballam Ln #B, Centre Hastings, ON K0K 2K0For SaleMLS ID #X13661602, Exit Realty Group. TRREB
