Welcome to this charming and well-maintained 2-bedroom home, perfect for first-time buyers, downsizers, or investors. This inviting property features a bright and functional layout with spacious living areas, large windows that fill the home with natural light, and a warm, welcoming atmosphere throughout. The cozy kitchen offers ample cabinetry and counter space, making meal preparation both easy and enjoyable. Both bedrooms are generously sized, providing comfortable retreats with plenty of storage. The home has been carefully cared for, showcasing pride of ownership at every turn. Step outside to a private yard - ideal for relaxing, gardening or entertaining guests. Conveniently located close to schools, parks, and shopping, this home combines comfort, convenience, and value. Don't miss your opportunity to own this move-in-ready gem!
For sale
C$425,000
96 Elgin St, Centre Hastings, ON K0K 2K0
2beds
2baths
Single Family Residence
Built in ----
0 Square Feet Lot
$-- Zestimate®
C$--/sqft
C$-- HOA
What's special
Bright and functional layoutWarm welcoming atmosphere throughout
- 215 days
- 1
- 0
Zillow last checked:
Listing updated:
Listed by:
Exit Realty Group
Source: TRREB,MLS®#: X12903580 Originating MLS®#: Central Lakes Association of REALTORS
Originating MLS®#: Central Lakes Association of REALTORSFacts & features
Interior
Bedrooms & bathrooms
- Bedrooms: 2
- Bathrooms: 2
Primary bedroom
- Level: Ground
- Dimensions: 3.62 x 3.94
Bedroom 2
- Level: Ground
- Dimensions: 3.62 x 3.04
Bathroom
- Level: Ground
- Dimensions: 1.85 x 2.03
Bathroom
- Level: Basement
- Dimensions: 2.22 x 1.5
Kitchen
- Level: Ground
- Dimensions: 2.97 x 3.04
Living room
- Level: Ground
- Dimensions: 5.74 x 3.91
Sunroom
- Level: Ground
- Dimensions: 1.98 x 1.4
Utility room
- Level: Basement
- Dimensions: 8.51 x 3.49
Heating
- Forced Air, Gas
Cooling
- Central Air
Appliances
- Included: Water Heater Owned, Water Purifier, Water Softener
Features
- Basement: Partially Finished
- Has fireplace: Yes
- Fireplace features: Natural Gas
Interior area
- Living area range: 700-1100 null
Video & virtual tour
Property
Parking
- Total spaces: 2
- Parking features: Private
- Has garage: Yes
Features
- Patio & porch: Deck
- Pool features: None
- Has view: Yes
- View description: City
Lot
- Size: 0 Square Feet
- Features: Golf, Library, Place Of Worship, Rec./Commun.Centre, School, School Bus Route, Rectangular Lot
- Topography: Flat
Details
- Parcel number: 401940067
Construction
Type & style
- Home type: SingleFamily
- Architectural style: Bungalow
- Property subtype: Single Family Residence
Materials
- Vinyl Siding
- Foundation: Concrete
- Roof: Asphalt Shingle
Utilities & green energy
- Sewer: Sewer
Community & HOA
Location
- Region: Centre Hastings
Financial & listing details
- Annual tax amount: C$2,071
- Date on market: 3/20/2026
Price history
Price history is unavailable.
Public tax history
Tax history is unavailable.
Climate risks
Neighborhood: K0K
Nearby schools
GreatSchools rating
No schools nearby
We couldn't find any schools near this home.
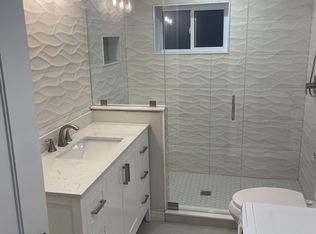
- C$1,8502 bd1 ba-- sqft106 Elgin St UNIT B, Centre Hastings, ON K0K2K0For Rent
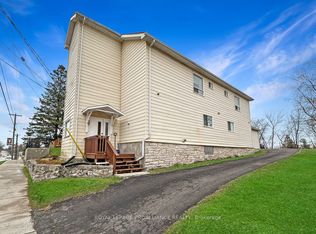
- C$565,0006 bd5 ba-- sqft91 Saint Lawrence St E, Centre Hastings, ON K0K2K0For Sale
- C$399,0003 bd2 ba-- sqft136 Saint Lawrence St E, Centre Hastings, ON K0K2K0For Sale

- C$1,499,000-- sqft0 Saint Lawrence St E, Centre Hastings, ON K0K2K0Lot/Land

Similar homes
- C$399,0003 bd2 ba-- sqft136 Saint Lawrence St E, Centre Hastings, ON K0K 2K0For SaleMLS ID #X13443296, URBAN LANDMARK REALTY INC. TRREB
- C$475,0004 bd2 ba-- sqft18 Dingman St, Madoc, ON K0K 2K0For Sale
 MLS ID #X13773746, Century 21 Lanthorn Real Estate Ltd.. TRREB
 - C$430,0003 bd2 ba-- sqft122 Seymour St W, Centre Hastings, ON K0K 2K0For Sale
 MLS ID #X13222588, URBAN LANDMARK REALTY INC. TRREB
 - C$489,0004 bd4 ba-- sqft103 Saint Lawrence St W, Centre Hastings, ON K0K 2K0For Sale
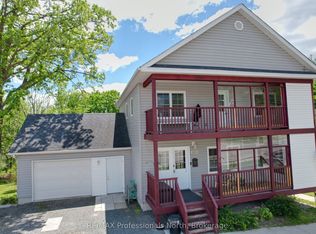 MLS ID #X13171392, RE/MAX Professionals North. TRREB
