Timeless charm meets modern peace of mind in this beautifully maintained all-brick century home in the heart of Madoc. Featuring hardwood floors throughout, stunning original wood trim, baseboards, and staircase, this home showcases exceptional craftsmanship. The main floor offers a spacious eat-in kitchen with access to the backyard, bright living and dining rooms, and a seasonal sunroom. Upstairs features three bedrooms, a 3-piece bath with a shower rough-in, and a cozy study. The partially finished basement includes a 3-piece bathroom, laundry area, ample storage, and a walkout. Relax on the wrap-around porch or enjoy the deep, private backyard. Located on full municipal services and within walking distance to downtown shops, cafés, and restaurants. Updated drywall, insulation, and wiring provide modern comfort while preserving the character of this classic century home.
For sale
C$479,900
97 Saint Lawrence St W, Centre Hastings, ON K0K 2K0
3beds
2baths
Single Family Residence
Built in ----
0 Square Feet Lot
$-- Zestimate®
C$--/sqft
C$-- HOA
What's special
All-brick century homeHardwood floors throughoutSeasonal sunroomCozy studyWrap-around porchDeep private backyard
- 13 days |
- 8 |
- 1 |
Zillow last checked:
Listing updated:
Listed by:
Re/Max Quinte Ltd.
Source: TRREB,MLS®#: X13650030 Originating MLS®#: Central Lakes Association of REALTORS
Originating MLS®#: Central Lakes Association of REALTORSFacts & features
Interior
Bedrooms & bathrooms
- Bedrooms: 3
- Bathrooms: 2
Bathroom
- Level: Second
- Dimensions: 2.69 x 2.9
Dining room
- Level: Main
- Dimensions: 3.86 x 4.48
Foyer
- Level: Main
- Dimensions: 2.53 x 4.9
Kitchen
- Level: Main
- Dimensions: 4.5 x 4.72
Living room
- Level: Main
- Dimensions: 3.77 x 4.48
Heating
- Forced Air, Gas
Cooling
- None
Features
- Flooring: Carpet Free
- Basement: Partially Finished,Walk-Out Access,Development Potential
- Has fireplace: No
Interior area
- Living area range: 1500-2000 null
Video & virtual tour
Property
Parking
- Total spaces: 2
- Parking features: Private
Features
- Stories: 2
- Patio & porch: Porch
- Exterior features: Landscaped
- Pool features: None
Lot
- Size: 0 Square Feet
- Features: School, Rec./Commun.Centre, Place Of Worship, Lake/Pond, School Bus Route, Wooded/Treed, Rectangular Lot
Details
- Parcel number: 401900088
Construction
Type & style
- Home type: SingleFamily
- Property subtype: Single Family Residence
Materials
- Brick
- Foundation: Stone
- Roof: Metal
Utilities & green energy
- Sewer: Sewer
Community & HOA
Location
- Region: Centre Hastings
Financial & listing details
- Annual tax amount: C$2,550
- Date on market: 8/7/2026
Price history
Price history is unavailable.
Public tax history
Tax history is unavailable.
Climate risks
Neighborhood: K0K
Nearby schools
GreatSchools rating
No schools nearby
We couldn't find any schools near this home.
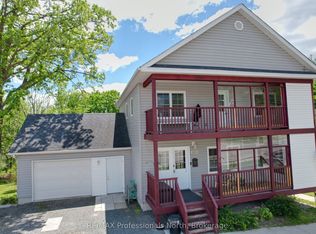
- C$499,0004 bd4 ba-- sqft103 Saint Lawrence St W, Centre Hastings, ON K0K2K0For Sale
- C$99,9006,850 sqft0 Saint Lawrence St W, Centre Hastings, ON K0K2K0Lot/Land

- C$379,9003 bd2 ba-- sqft3 Champlain St, Centre Hastings, ON K0K2K0For Sale

- C$999,900-- bd4 ba-- sqft108 Russel St, Centre Hastings, ON K0K2K0For Sale

- C$399,9004 bd3 ba-- sqft101 Durham St S, Centre Hastings, ON K0K2K0For Sale
- C$1,499,000-- sqft0 Saint Lawrence St E, Centre Hastings, ON K0K2K0Lot/Land
- C$425,0003 bd2 ba-- sqft117 Durham St S, Centre Hastings, ON K0K2K0For Sale
- C$565,0006 bd5 ba-- sqft91 Saint Lawrence St E, Centre Hastings, ON K0K2K0For Sale
Similar homes
- C$465,0005 bd2 ba-- sqft225 Saint Lawrence St W, Centre Hastings, ON K0K 2K0For Sale
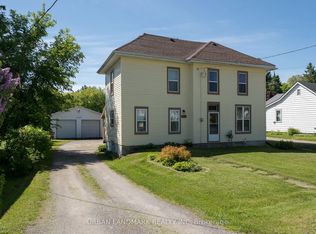 MLS ID #X13630184, URBAN LANDMARK REALTY INC. TRREB
 - C$499,0004 bd4 ba-- sqft103 Saint Lawrence St W, Centre Hastings, ON K0K 2K0For SaleMLS ID #X13171392, RE/MAX Professionals North. TRREB
- C$515,0003 bd1 ba-- sqft155 Lahey Rd, Centre Hastings, ON K0K 2K0For Sale
 MLS ID #X13683872, Century 21 Lanthorn Real Estate Ltd.. TRREB
 - C$450,0003 bd2 ba-- sqft122 Seymour St W, Centre Hastings, ON K0K 2K0For Sale
 MLS ID #X13222588, URBAN LANDMARK REALTY INC. TRREB
 - C$399,0003 bd2 ba-- sqft136 Saint Lawrence St E, Centre Hastings, ON K0K 2K0For SaleMLS ID #X13443296, URBAN LANDMARK REALTY INC. TRREB
- C$399,9004 bd3 ba-- sqft101 Durham St S, Centre Hastings, ON K0K 2K0For SaleMLS ID #X13577600, Royal LePage Our Neighbourhood Realty. TRREB
- C$519,9003 bd1 ba-- sqft63 Livingstone Ave E, Centre Hastings, ON K0K 2K0For SaleMLS ID #X13603958, Century 21 Lanthorn Real Estate Ltd.. TRREB
- C$395,0003 bd2 ba-- sqft106 Saint Lawrence St E, Centre Hastings, ON K0K 2K0For SaleMLS ID #X13158850, URBAN LANDMARK REALTY INC. TRREB
- C$559,9003 bd2 ba-- sqft79 Duncan St, Centre Hastings, ON K0K 2K0For SaleMLS ID #X13584884, Royal Lepage Proalliance Realty. TRREB
- C$564,9003 bd2 ba-- sqft52 Horace Ave, Centre Hastings, ON K0K 2K0For SaleMLS ID #X13036458, Royal Lepage Proalliance Realty. TRREB
- C$425,0002 bd2 ba-- sqft96 Elgin St, Centre Hastings, ON K0K 2K0For SaleMLS ID #X12903580, Exit Realty Group. TRREB
- C$469,0002 bd1 ba-- sqft166 Pigden Rd, Madoc, ON K0K 2K0For SaleMLS ID #X13131968, RE/MAX QUINTE LTD.. TRREB
- C$319,9004 bd2 ba-- sqft174 Elgin St, Centre Hastings, ON K0K 2K0For SaleMLS ID #X13621302, Royal LePage Frank Real Estate. TRREB
- C$574,9005 bd3 ba-- sqft99 McKenzie St, Madoc, ON K0K 2K0For SaleMLS ID #X13594498, Re/Max Quinte Ltd.. TRREB
- C$499,9003 bd1 ba-- sqft539 Lahey Rd, Centre Hastings, ON K0K 2K0For SaleMLS ID #X13562816, Royal Lepage Proalliance Realty. TRREB
- C$479,0003 bd2 ba-- sqft103 Camp Ln, Centre Hastings, ON K0K 3J0For SaleMLS ID #X13578152, Exit Realty Group. TRREB
- C$565,0006 bd5 ba-- sqft91 Saint Lawrence St E, Centre Hastings, ON K0K 2K0For SaleMLS ID #X13112536, ROYAL LEPAGE PROALLIANCE REALTY. TRREB
- C$399,0003 bd1 ba-- sqft13 Douglas Rd, Centre Hastings, ON K0K 2K0For SaleMLS ID #X13159288, Re/Max Quinte Ltd.. TRREB
- C$499,9005 bd2 ba-- sqft460 Pigden Rd, Madoc, ON K0K 2K0For SaleMLS ID #X13619756, Century 21 Infinity Realty Inc.. TRREB
- C$569,0003 bd2 ba-- sqft412 Cooper Rd, Madoc, ON K0K 2K0For SaleMLS ID #X12923622, Re/Max All-Stars Realty Inc.. TRREB
