Spacious 4 bedroom 4 bathroom family home walking distance to Downtown Madoc for shopping and Community events. Includes a lower level 2 bedroom apartment. Built in 2014, with modern amenities including Air Conditioning, Natural Gas Heating with Forced Air Furnace with HRV and large attached garage, fenced backyard. Two 2nd floor bedrooms each with 3 pc Ensuites and loads of closet space. Covered deck from the Primary bedroom has an Elevator to the main front deck leading to the front door for wheelchair access. This bright home has lots of windows, open concept kitchen, living and dining areas. Main floor has laundry, 4 pc bathroom and garage access. Walkout to a back deck from the dining area offers a sunny backyard view and outdoor living. Downstairs apartment Unit 103B is fully equipped and also accessible with 2 bedrooms, Kitchen, Living Room, 4 pc Bath as well as it's own laundry. Large fenced in yard has loads of room for the family & pets to play safe. Shed 12'4 X 8 Many extras
For sale
C$499,000
103 Saint Lawrence St W, Centre Hastings, ON K0K 2K0
4beds
4baths
Single Family Residence
Built in ----
0 Square Feet Lot
$-- Zestimate®
C$--/sqft
C$-- HOA
What's special
Air conditioningLarge attached garageFenced backyardLoads of closet spaceSunny backyard viewOutdoor living
- 85 days |
- 3 |
- 0 |
Zillow last checked:
Listing updated:
Listed by:
RE/MAX Professionals North
Source: TRREB,MLS®#: X13171392 Originating MLS®#: One Point Association of REALTORS
Originating MLS®#: One Point Association of REALTORSFacts & features
Interior
Bedrooms & bathrooms
- Bedrooms: 4
- Bathrooms: 4
Primary bedroom
- Level: Second
- Dimensions: 5.97 x 4.11
Bedroom
- Level: Lower
- Dimensions: 3.93 x 3.35
Bedroom 2
- Level: Second
- Dimensions: 4.94 x 3.35
Bedroom 4
- Level: Lower
- Dimensions: 3.93 x 3.02
Bathroom
- Level: Second
- Dimensions: 3.05 x 2.87
Bathroom
- Level: Lower
- Dimensions: 2.17 x 1.25
Bathroom
- Level: Second
- Dimensions: 2.93 x 2.97
Bathroom
- Level: Main
- Dimensions: 2.17 x 1.52
Dining room
- Level: Main
- Dimensions: 3.35 x 3.35
Foyer
- Level: Main
- Dimensions: 4.11 x 1.52
Kitchen
- Level: Main
- Dimensions: 4.88 x 3.66
Kitchen
- Level: Lower
- Dimensions: 2.68 x 2.32
Laundry
- Level: Lower
- Dimensions: 1.83 x 1.07
Laundry
- Level: Main
- Dimensions: 1.52 x 1.04
Living room
- Level: Main
- Dimensions: 5.97 x 4.08
Living room
- Level: Lower
- Dimensions: 2.68 x 2.32
Other
- Level: Main
- Dimensions: 5.91 x 5.64
Other
- Level: Main
- Dimensions: 1.22 x 0.98
Other
- Level: Main
- Dimensions: 2.44 x 3.78
Other
- Level: Second
- Dimensions: 3.41 x 2.17
Other
- Level: Main
- Dimensions: 3.66 x 3.05
Utility room
- Level: Lower
- Dimensions: 3.81 x 2.74
Heating
- Forced Air, Gas
Cooling
- Central Air
Appliances
- Included: Water Softener
Features
- ERV/HRV, Wheelchair Access, In-Law Suite
- Basement: Finished with Walk-Out,Full
- Has fireplace: No
Interior area
- Living area range: 1500-2000 null
Property
Parking
- Total spaces: 2
- Parking features: Garage Door Opener
- Has garage: Yes
Accessibility
- Accessibility features: 32 Inch Min Doors, Bath Grab Bars, Elevator, Hard/Low Nap Floors, Modified Bathroom Counter, Modified Kitchen Counter, Modified Range, Multiple Entrances, Remote Devices, Roll-In Shower, Stair Lift, Wheelchair Access
Features
- Stories: 2
- Patio & porch: Deck
- Exterior features: Year Round Living
- Pool features: None
Lot
- Size: 0 Square Feet
- Features: Park, River/Stream, Place Of Worship, Rectangular Lot
- Topography: Level
Details
- Additional structures: Garden Shed
- Parcel number: 401900087
Construction
Type & style
- Home type: SingleFamily
- Property subtype: Single Family Residence
Materials
- Vinyl Siding
- Foundation: Poured Concrete
- Roof: Asphalt Shingle
Utilities & green energy
- Sewer: Sewer
Community & HOA
Community
- Security: Carbon Monoxide Detector(s), Smoke Detector(s)
Location
- Region: Centre Hastings
Financial & listing details
- Annual tax amount: C$4,500
- Date on market: 5/25/2026
Price history
Price history is unavailable.
Public tax history
Tax history is unavailable.
Climate risks
Neighborhood: K0K
Nearby schools
GreatSchools rating
No schools nearby
We couldn't find any schools near this home.
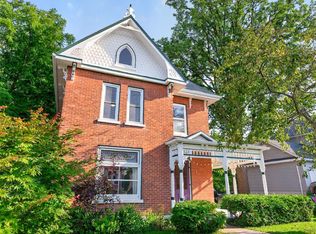
- C$479,9003 bd2 ba-- sqft97 Saint Lawrence St W, Centre Hastings, ON K0K2K0For Sale
- C$99,9006,850 sqft0 Saint Lawrence St W, Centre Hastings, ON K0K2K0Lot/Land

- C$379,9003 bd2 ba-- sqft3 Champlain St, Centre Hastings, ON K0K2K0For Sale

- C$999,900-- bd4 ba-- sqft108 Russel St, Centre Hastings, ON K0K2K0For Sale

- C$399,9004 bd3 ba-- sqft101 Durham St S, Centre Hastings, ON K0K2K0For Sale
- C$1,499,000-- sqft0 Saint Lawrence St E, Centre Hastings, ON K0K2K0Lot/Land
- C$425,0003 bd2 ba-- sqft117 Durham St S, Centre Hastings, ON K0K2K0For Sale
- C$565,0006 bd5 ba-- sqft91 Saint Lawrence St E, Centre Hastings, ON K0K2K0For Sale
Similar homes
- C$465,0005 bd2 ba-- sqft225 Saint Lawrence St W, Centre Hastings, ON K0K 2K0For Sale
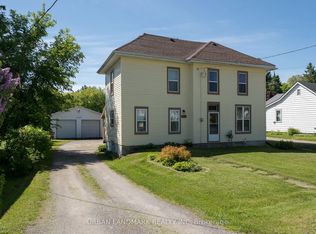 MLS ID #X13630184, URBAN LANDMARK REALTY INC. TRREB
 - C$399,9004 bd3 ba-- sqft101 Durham St S, Centre Hastings, ON K0K 2K0For Sale
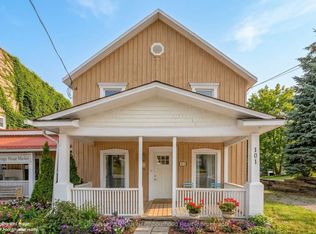 MLS ID #X13577600, Royal LePage Our Neighbourhood Realty. TRREB
 - C$519,9003 bd1 ba-- sqft63 Livingstone Ave E, Centre Hastings, ON K0K 2K0For Sale
 MLS ID #X13603958, Century 21 Lanthorn Real Estate Ltd.. TRREB
 - C$539,0003 bd3 ba-- sqft55 Seymour St W, Centre Hastings, ON K0K 2K0For Sale
 MLS ID #X13225378, URBAN LANDMARK REALTY INC. TRREB
 - C$450,0003 bd2 ba-- sqft122 Seymour St W, Centre Hastings, ON K0K 2K0For SaleMLS ID #X13222588, URBAN LANDMARK REALTY INC. TRREB
- C$565,0006 bd5 ba-- sqft91 Saint Lawrence St E, Centre Hastings, ON K0K 2K0For SaleMLS ID #X13112536, ROYAL LEPAGE PROALLIANCE REALTY. TRREB
- C$399,0003 bd2 ba-- sqft136 Saint Lawrence St E, Centre Hastings, ON K0K 2K0For SaleMLS ID #X13443296, URBAN LANDMARK REALTY INC. TRREB
- C$425,0003 bd2 ba-- sqft117 Durham St S, Centre Hastings, ON K0K 2K0For SaleMLS ID #X12943566, Century 21 Millennium Inc.. TRREB
- C$564,9003 bd2 ba-- sqft52 Horace Ave, Centre Hastings, ON K0K 2K0For SaleMLS ID #X13036458, Royal Lepage Proalliance Realty. TRREB
- C$559,9003 bd2 ba-- sqft79 Duncan St, Centre Hastings, ON K0K 2K0For SaleMLS ID #X13584884, Royal Lepage Proalliance Realty. TRREB
- C$395,0003 bd2 ba-- sqft106 Saint Lawrence St E, Centre Hastings, ON K0K 2K0For SaleMLS ID #X13158850, URBAN LANDMARK REALTY INC. TRREB
- C$499,9005 bd2 ba-- sqft460 Pigden Rd, Madoc, ON K0K 2K0For SaleMLS ID #X13619756, Century 21 Infinity Realty Inc.. TRREB
- C$574,9005 bd3 ba-- sqft99 McKenzie St, Madoc, ON K0K 2K0For SaleMLS ID #X13594498, Re/Max Quinte Ltd.. TRREB
- C$339,0004 bd2 ba-- sqft55 Nelson St, Centre Hastings, ON K0K 2K0For SaleMLS ID #X13569048, URBAN LANDMARK REALTY INC. TRREB
- C$339,9004 bd2 ba-- sqft174 Elgin St, Centre Hastings, ON K0K 2K0For SaleMLS ID #X13621302, Royal LePage Frank Real Estate. TRREB
- C$499,9003 bd1 ba-- sqft539 Lahey Rd, Centre Hastings, ON K0K 2K0For SaleMLS ID #X13562816, Royal Lepage Proalliance Realty. TRREB
- C$425,0002 bd2 ba-- sqft96 Elgin St, Centre Hastings, ON K0K 2K0For SaleMLS ID #X12903580, Exit Realty Group. TRREB
- C$515,0003 bd1 ba-- sqft155 Lahey Rd, Centre Hastings, ON K0K 2K0For SaleMLS ID #X13683872, Century 21 Lanthorn Real Estate Ltd.. TRREB
- C$469,0002 bd1 ba-- sqft166 Pigden Rd, Madoc, ON K0K 2K0For SaleMLS ID #X13131968, RE/MAX QUINTE LTD.. TRREB
- C$549,9002 bd1 ba-- sqft192 Blakely Ln, Centre Hastings, ON K0K 2K0For SaleMLS ID #X13487890, Century 21 Lanthorn Real Estate Ltd.. TRREB
