Discover your dream home at 55 Seymour St West, nestled in the charming community of Centre Hastings. This well-cared-for residence, built in 2005, offers a perfect blend of comfort and convenience, with three spacious bedrooms and two bathrooms located conveniently on the main floor, ensuring ease of access for all.As you step inside, you will be greeted by stunning hardwood floors that flow throughout the entire home, enhancing its warmth and elegance. The living room boasts a cozy gas fireplace, creating an inviting atmosphere for relaxation or entertaining guests. The heart of the home, the kitchen, features modern cabinets and countertops, an InSinkErator, reverse osmosis for safe drinking water, and an induction cooktop. All modern appliances provide both functionality and style for your culinary adventures.With a newer metal roof and a paved driveway leading to a generous two-car garage with workshop cabinetry and bench, maintenance is a breeze, allowing you to focus on enjoying your new home. The unfinished basement features a convenient walkout to the backyard, offering potential for additional living space or simply providing easy access to your outdoor oasis. Additionally, the basement includes a handy 2-piece bathroom complete with a laundry sink, perfect for washing smaller pets or cleaning car mats.Location is key, and this property is ideally situated within walking distance to downtown Madoc, where you will find all the conveniences you need, including shops, restaurants, and community services. With easy access to Belleville and Highway 401 in just 30 minutes, you can enjoy a peaceful small-town lifestyle without giving up the perks of nearby urban amenities.This excellent home offers a unique opportunity for those seeking a blend of comfort, functionality, and a prime location. Schedule your viewing today and experience all that this wonderful property has to offer.
For sale
C$539,000
55 Seymour St W, Centre Hastings, ON K0K 2K0
3beds
3baths
Single Family Residence
Built in ----
7,000 Square Feet Lot
$-- Zestimate®
C$--/sqft
C$-- HOA
What's special
Three spacious bedroomsCozy gas fireplaceModern cabinets and countertopsInduction cooktopAll modern appliancesNewer metal roofPaved driveway
- 75 days |
- 3 |
- 0 |
Zillow last checked:
Listing updated:
Listed by:
URBAN LANDMARK REALTY INC
Source: TRREB,MLS®#: X13225378 Originating MLS®#: Toronto Regional Real Estate Board
Originating MLS®#: Toronto Regional Real Estate BoardFacts & features
Interior
Bedrooms & bathrooms
- Bedrooms: 3
- Bathrooms: 3
Primary bedroom
- Level: Main
- Dimensions: 3.51 x 4.49
Bedroom
- Level: Main
- Dimensions: 3.05 x 3.05
Bedroom 2
- Level: Main
- Dimensions: 3.07 x 3.05
Bathroom
- Level: Main
- Dimensions: 1.3 x 1.66
Bathroom
- Level: Basement
- Dimensions: 1.93 x 1.53
Bathroom
- Level: Main
- Dimensions: 2.8 x 2.66
Dining room
- Level: Main
- Dimensions: 3.64 x 4.51
Kitchen
- Level: Main
- Dimensions: 2.57 x 4.52
Living room
- Level: Main
- Dimensions: 4.98 x 4.5
Utility room
- Level: Basement
- Dimensions: 12.31 x 9
Heating
- Forced Air, Gas
Cooling
- Central Air
Appliances
- Included: Disposal, Water Softener
Features
- Primary Bedroom - Main Floor
- Basement: Unfinished
- Has fireplace: Yes
- Fireplace features: Natural Gas
Interior area
- Living area range: 1100-1500 null
Video & virtual tour
Property
Parking
- Total spaces: 4
- Parking features: Private Double
- Has garage: Yes
Features
- Pool features: None
- Has view: Yes
- View description: Garden, Trees/Woods
Lot
- Size: 7,000 Square Feet
- Features: Arts Centre, Golf, Greenbelt/Conservation, Place Of Worship, School Bus Route, Rec./Commun.Centre
- Topography: Sloping
Details
- Additional structures: Shed
- Parcel number: 403070099
Construction
Type & style
- Home type: SingleFamily
- Architectural style: Bungalow
- Property subtype: Single Family Residence
Materials
- Vinyl Siding
- Foundation: Concrete Block
- Roof: Metal
Utilities & green energy
- Sewer: Sewer
Community & HOA
Community
- Security: Carbon Monoxide Detector(s), Smoke Detector(s)
Location
- Region: Centre Hastings
Financial & listing details
- Annual tax amount: C$3,265
- Date on market: 6/1/2026
Price history
Price history is unavailable.
Public tax history
Tax history is unavailable.
Climate risks
Neighborhood: K0K
Nearby schools
GreatSchools rating
No schools nearby
We couldn't find any schools near this home.
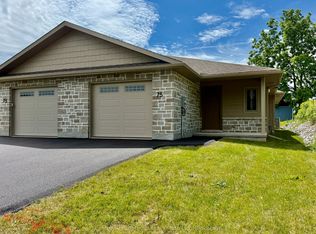
- C$499,9002 bd2 ba-- sqft75 Seymour St W, Centre Hastings, ON K0K2K0New Construction
- C$749,9005 bd3 ba-- sqft90 Seymour St W, Centre Hastings, ON K0K2K0For Sale

- C$450,0003 bd2 ba-- sqft122 Seymour St W, Centre Hastings, ON K0K2K0For Sale

- C$379,9003 bd2 ba-- sqft3 Champlain St, Centre Hastings, ON K0K2K0For Sale

- C$399,9004 bd3 ba-- sqft101 Durham St S, Centre Hastings, ON K0K2K0For Sale
- C$425,0003 bd2 ba-- sqft117 Durham St S, Centre Hastings, ON K0K2K0For Sale
- C$99,9006,850 sqft0 Saint Lawrence St W, Centre Hastings, ON K0K2K0Lot/Land
- C$519,9003 bd1 ba-- sqft63 Livingstone Ave E, Centre Hastings, ON K0K2K0For Sale
Similar homes
- C$465,0005 bd2 ba-- sqft225 Saint Lawrence St W, Centre Hastings, ON K0K 2K0For Sale
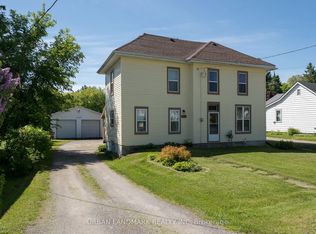 MLS ID #X13630184, URBAN LANDMARK REALTY INC. TRREB
 - C$519,9003 bd1 ba-- sqft63 Livingstone Ave E, Centre Hastings, ON K0K 2K0For Sale
 MLS ID #X13603958, Century 21 Lanthorn Real Estate Ltd.. TRREB
 - C$564,9003 bd2 ba-- sqft52 Horace Ave, Centre Hastings, ON K0K 2K0For Sale
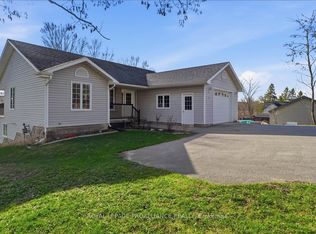 MLS ID #X13036458, Royal Lepage Proalliance Realty. TRREB
 - C$450,0003 bd2 ba-- sqft122 Seymour St W, Centre Hastings, ON K0K 2K0For SaleMLS ID #X13222588, URBAN LANDMARK REALTY INC. TRREB
- C$559,9003 bd2 ba-- sqft79 Duncan St, Centre Hastings, ON K0K 2K0For SaleMLS ID #X13584884, Royal Lepage Proalliance Realty. TRREB
- C$499,0004 bd4 ba-- sqft103 Saint Lawrence St W, Centre Hastings, ON K0K 2K0For SaleMLS ID #X13171392, RE/MAX Professionals North. TRREB
- C$574,9005 bd3 ba-- sqft99 McKenzie St, Madoc, ON K0K 2K0For SaleMLS ID #X13594498, Re/Max Quinte Ltd.. TRREB
- C$399,9004 bd3 ba-- sqft101 Durham St S, Centre Hastings, ON K0K 2K0For SaleMLS ID #X13577600, Royal LePage Our Neighbourhood Realty. TRREB
- C$565,0006 bd5 ba-- sqft91 Saint Lawrence St E, Centre Hastings, ON K0K 2K0For SaleMLS ID #X13112536, ROYAL LEPAGE PROALLIANCE REALTY. TRREB
- C$525,0003 bd1 ba-- sqft155 Lahey Rd, Centre Hastings, ON K0K 2K0For SaleMLS ID #X13454562, Century 21 Lanthorn Real Estate Ltd.. TRREB
- C$549,9002 bd1 ba-- sqft192 Blakely Ln, Centre Hastings, ON K0K 2K0For SaleMLS ID #X13487890, Century 21 Lanthorn Real Estate Ltd.. TRREB
- C$399,0003 bd2 ba-- sqft136 Saint Lawrence St E, Centre Hastings, ON K0K 2K0For SaleMLS ID #X13443296, URBAN LANDMARK REALTY INC. TRREB
- C$395,0003 bd2 ba-- sqft106 Saint Lawrence St E, Centre Hastings, ON K0K 2K0For SaleMLS ID #X13158850, URBAN LANDMARK REALTY INC. TRREB
- C$610,0003 bd2 ba-- sqft1467 Slab St, Centre Hastings, ON K0K 2K0For SaleMLS ID #X13669748, Century 21 Lanthorn Real Estate Ltd.. TRREB
- C$674,9003 bd2 ba-- sqft323 Saint Lawrence St W, Madoc, ON K0K 2K0For SaleMLS ID #X13636098, Century 21 United Realty Inc.. TRREB
- C$499,9003 bd1 ba-- sqft539 Lahey Rd, Centre Hastings, ON K0K 2K0For SaleMLS ID #X13562816, Royal Lepage Proalliance Realty. TRREB
- C$339,9004 bd2 ba-- sqft174 Elgin St, Centre Hastings, ON K0K 2K0For SaleMLS ID #X13621302, Royal LePage Frank Real Estate. TRREB
- C$569,0003 bd2 ba-- sqft412 Cooper Rd, Madoc, ON K0K 2K0For SaleMLS ID #X12923622, Re/Max All-Stars Realty Inc.. TRREB
- C$425,0002 bd2 ba-- sqft96 Elgin St, Centre Hastings, ON K0K 2K0For SaleMLS ID #X12903580, Exit Realty Group. TRREB
- C$499,9005 bd2 ba-- sqft460 Pigden Rd, Madoc, ON K0K 2K0For SaleMLS ID #X13619756, Century 21 Infinity Realty Inc.. TRREB
