Set in a quiet, established neighborhood, this well-kept bungalow offers easy living with space where it counts both inside and out. The main floor is bright and inviting with plenty of windows that boast wand shades. A covered deck off of the living room provides a quaint space for morning coffee. Two bedrooms are positioned on this level including a primary suite with convenient semi-ensuite access. Downstairs, the finished walkout basement adds valuable flexibility with a large rec room, an additional bedroom, and a separate den that works well as a home office, gym, or guest overflow. A dedicated workshop with its own walkout is a standout feature ideal for hobbies, storage, or projects that need room to spread out. The location puts you within walking distance to local amenities, schools, and parks. A solid home in a great pocket of town offering comfort, practicality, and room to grow.
For sale
C$564,900
52 Horace Ave, Centre Hastings, ON K0K 2K0
3beds
2baths
Single Family Residence
Built in ----
10,579 Square Feet Lot
$-- Zestimate®
C$--/sqft
C$-- HOA
What's special
Well-kept bungalowPlenty of windowsFinished walkout basementLarge rec room
- 114 days |
- 3 |
- 0 |
Zillow last checked:
Listing updated:
Listed by:
Royal Lepage Proalliance Realty
Source: TRREB,MLS®#: X13036458 Originating MLS®#: Central Lakes Association of REALTORS
Originating MLS®#: Central Lakes Association of REALTORSFacts & features
Interior
Bedrooms & bathrooms
- Bedrooms: 3
- Bathrooms: 2
Primary bedroom
- Level: Main
- Dimensions: 4.25 x 3.72
Bedroom 2
- Level: Main
- Dimensions: 3.64 x 3.69
Bedroom 3
- Level: Basement
- Dimensions: 3.23 x 3.44
Bathroom
- Level: Basement
- Dimensions: 1.35 x 3.08
Bathroom
- Level: Main
- Dimensions: 2.49 x 3.72
Dining room
- Level: Main
- Dimensions: 2.43 x 3.44
Foyer
- Level: Main
- Dimensions: 2.72 x 2.82
Kitchen
- Level: Main
- Dimensions: 3.26 x 3.89
Laundry
- Level: Main
- Dimensions: 2.05 x 3.69
Living room
- Level: Main
- Dimensions: 4.72 x 5.84
Other
- Level: Basement
- Dimensions: 2.8 x 4.17
Other
- Level: Basement
- Dimensions: 3.15 x 9.75
Other
- Level: Basement
- Dimensions: 2.34 x 1
Recreation
- Level: Basement
- Dimensions: 9.57 x 4.41
Utility room
- Level: Basement
- Dimensions: 1.18 x 2.09
Heating
- Forced Air, Gas
Cooling
- Central Air
Features
- Primary Bedroom - Main Floor
- Basement: Finished with Walk-Out,Separate Entrance
- Has fireplace: No
Interior area
- Living area range: 1500-2000 null
Property
Parking
- Total spaces: 5
- Parking features: Private Double
- Has garage: Yes
Features
- Patio & porch: Deck, Porch
- Pool features: None
Lot
- Size: 10,579 Square Feet
- Features: Golf, Arts Centre, Park, Place Of Worship, Rec./Commun.Centre, School, Rectangular Lot
Details
- Parcel number: 401930181
Construction
Type & style
- Home type: SingleFamily
- Architectural style: Bungalow
- Property subtype: Single Family Residence
Materials
- Vinyl Siding
- Foundation: Block
- Roof: Asphalt Shingle
Utilities & green energy
- Sewer: Sewer
- Utilities for property: Cable Available, Cell Services, Electricity Connected, Garbage Pickup, Internet High Speed, Recycling Pickup, Street Lights, Phone Available
Community & HOA
Location
- Region: Centre Hastings
Financial & listing details
- Annual tax amount: C$4,037
- Date on market: 4/23/2026
Price history
Price history is unavailable.
Public tax history
Tax history is unavailable.
Climate risks
Neighborhood: K0K
Nearby schools
GreatSchools rating
No schools nearby
We couldn't find any schools near this home.
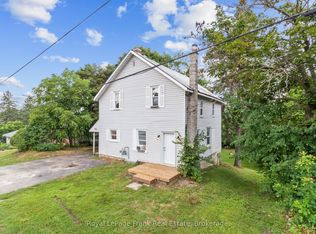
- C$339,9004 bd2 ba-- sqft174 Elgin St, Centre Hastings, ON K0K2K0For Sale
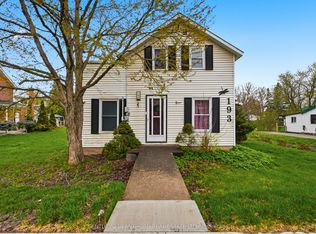
- C$321,0002 bd1 ba-- sqft193 Saint Lawrence St E, Centre Hastings, ON K0K2K0For Sale
- C$1,299,0004.21 acres15 Wellington St N, Centre Hastings, ON K0K2K0Lot/Land
- C$475,0009 bd5 ba-- sqft213 Saint Lawrence St E #E, Centre Hastings, ON K0K2K0For Sale

- C$779,9005 bd3 ba-- sqft58 McKenzie St, Centre Hastings, ON K0K2K0For Sale
- C$425,0002 bd2 ba-- sqft96 Elgin St, Centre Hastings, ON K0K2K0For Sale
- C$365,0001.52 acres25 Gream St, Centre Hastings, ON K0K2K0Lot/Land
- C$399,0003 bd2 ba-- sqft136 Saint Lawrence St E, Centre Hastings, ON K0K2K0For Sale
Similar homes
- C$559,9003 bd2 ba-- sqft79 Duncan St, Centre Hastings, ON K0K 2K0For Sale
 MLS ID #X13584884, Royal Lepage Proalliance Realty. TRREB
 - C$574,9005 bd3 ba-- sqft99 McKenzie St, Madoc, ON K0K 2K0For Sale
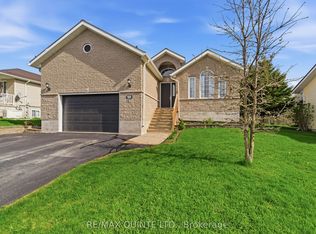 MLS ID #X13594498, Re/Max Quinte Ltd.. TRREB
 - C$565,0006 bd5 ba-- sqft91 Saint Lawrence St E, Centre Hastings, ON K0K 2K0For Sale
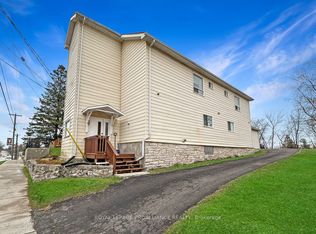 MLS ID #X13112536, ROYAL LEPAGE PROALLIANCE REALTY. TRREB
 - C$539,0003 bd3 ba-- sqft55 Seymour St W, Centre Hastings, ON K0K 2K0For Sale
 MLS ID #X13225378, URBAN LANDMARK REALTY INC. TRREB
 - C$519,9003 bd1 ba-- sqft63 Livingstone Ave E, Centre Hastings, ON K0K 2K0For SaleMLS ID #X13603958, Century 21 Lanthorn Real Estate Ltd.. TRREB
- C$465,0005 bd2 ba-- sqft225 Saint Lawrence St W, Centre Hastings, ON K0K 2K0For SaleMLS ID #X13630184, URBAN LANDMARK REALTY INC. TRREB
- C$339,9004 bd2 ba-- sqft174 Elgin St, Centre Hastings, ON K0K 2K0For SaleMLS ID #X13621302, Royal LePage Frank Real Estate. TRREB
- C$499,0004 bd4 ba-- sqft103 Saint Lawrence St W, Centre Hastings, ON K0K 2K0For SaleMLS ID #X13171392, RE/MAX Professionals North. TRREB
- C$549,9002 bd1 ba-- sqft192 Blakely Ln, Centre Hastings, ON K0K 2K0For SaleMLS ID #X13487890, Century 21 Lanthorn Real Estate Ltd.. TRREB
- C$569,0003 bd2 ba-- sqft412 Cooper Rd, Madoc, ON K0K 2K0For SaleMLS ID #X12923622, Re/Max All-Stars Realty Inc.. TRREB
- C$395,0003 bd2 ba-- sqft106 Saint Lawrence St E, Centre Hastings, ON K0K 2K0For SaleMLS ID #X13158850, URBAN LANDMARK REALTY INC. TRREB
- C$399,9004 bd3 ba-- sqft101 Durham St S, Centre Hastings, ON K0K 2K0For SaleMLS ID #X13577600, Royal LePage Our Neighbourhood Realty. TRREB
- C$525,0003 bd1 ba-- sqft155 Lahey Rd, Centre Hastings, ON K0K 2K0For SaleMLS ID #X13454562, Century 21 Lanthorn Real Estate Ltd.. TRREB
- C$610,0003 bd2 ba-- sqft1467 Slab St, Centre Hastings, ON K0K 2K0For SaleMLS ID #X13669748, Century 21 Lanthorn Real Estate Ltd.. TRREB
- C$674,9003 bd2 ba-- sqft323 Saint Lawrence St W, Madoc, ON K0K 2K0For SaleMLS ID #X13636098, Century 21 United Realty Inc.. TRREB
- C$425,0002 bd2 ba-- sqft96 Elgin St, Centre Hastings, ON K0K 2K0For SaleMLS ID #X12903580, Exit Realty Group. TRREB
- C$450,0003 bd2 ba-- sqft122 Seymour St W, Centre Hastings, ON K0K 2K0For SaleMLS ID #X13222588, URBAN LANDMARK REALTY INC. TRREB
- C$499,9003 bd1 ba-- sqft539 Lahey Rd, Centre Hastings, ON K0K 2K0For SaleMLS ID #X13562816, Royal Lepage Proalliance Realty. TRREB
- C$499,9005 bd2 ba-- sqft460 Pigden Rd, Madoc, ON K0K 2K0For SaleMLS ID #X13619756, Century 21 Infinity Realty Inc.. TRREB
- C$321,0002 bd1 ba-- sqft193 Saint Lawrence St E, Centre Hastings, ON K0K 2K0For SaleMLS ID #X13021852, CENTURY 21 LANTHORN REAL ESTATE LTD.. TRREB
