Welcome to a custom-built bungalow that delivers space, privacy, lavish finishes. Offering over 2,800 sq. ft. of beautifully finished living space, this home is designed to feel effortless the moment you walk in. The open-concept layout is bright, expansive, and inviting-built for both quiet mornings and full-house gatherings. Engineered hardwood flows throughout, creating a seamless, carpet-free interior that feels clean, modern, and intentional. Natural light pours into the main living space, elevated by pot lights and refined crown moulding that add a subtle sense of sophistication. At the centre of it all, the kitchen makes a strong impression. Quartz countertops, a waterfall island, and generous cabinetry create a space that is as functional as it is visually striking-perfect for hosting, everyday living, and everything in between. Custom blinds throughout add a finished, upscale touch. The primary suite is designed as a true retreat, featuring a walk-in closet and a 4-piece ensuite with modern finishes that feel polished and calming. Two additional bedrooms on the main level, along with two more in the fully finished lower level, give you the flexibility to grow, host, or create dedicated work-from-home space without compromise. Everyday convenience is built in, with main-floor laundry, an owned hot water tank, water softener, and air exchanger supporting comfortable, efficient living year-round. Municipal water and sewer services add peace of mind. Outside, the experience shifts. A private, tree-lined backyard creates a quiet escape-offering the kind of privacy and natural setting that's hard to find this close to town. The spacious two-car garage adds practical function with room for storage, tools, or recreational gear. Set just minutes from shopping, schools, and local amenities, this home strikes a rare balance-modern, move-in ready, and surrounded by the kind of environment people are actively searching for.
For sale
C$779,900
58 McKenzie St, Centre Hastings, ON K0K 2K0
5beds
3baths
Single Family Residence
Built in ----
10,831 Square Feet Lot
$-- Zestimate®
C$--/sqft
C$-- HOA
What's special
Open-concept layoutBright expansive and invitingEngineered hardwood flows throughoutPot lightsRefined crown mouldingWaterfall islandGenerous cabinetry
- 98 days |
- 0 |
- 0 |
Zillow last checked:
Listing updated:
Listed by:
ONE PERCENT REALTY LTD.
Source: TRREB,MLS®#: X13076662 Originating MLS®#: Toronto Regional Real Estate Board
Originating MLS®#: Toronto Regional Real Estate BoardFacts & features
Interior
Bedrooms & bathrooms
- Bedrooms: 5
- Bathrooms: 3
Primary bedroom
- Level: Main
- Dimensions: 4.17 x 4.34
Bedroom 2
- Level: Main
- Dimensions: 3.62 x 3.43
Bedroom 3
- Level: Main
- Dimensions: 3.61 x 3.43
Bedroom 4
- Level: Basement
- Dimensions: 3.86 x 3.51
Bedroom 5
- Level: Basement
- Dimensions: 4 x 4.24
Dining room
- Level: Main
- Dimensions: 6.46 x 3.7
Family room
- Level: Basement
- Dimensions: 2.71 x 3.42
Kitchen
- Level: Main
- Dimensions: 4.7 x 4.42
Laundry
- Level: Main
- Dimensions: 2.27 x 1.56
Recreation
- Level: Basement
- Dimensions: 8.5 x 4.24
Utility room
- Level: Basement
- Dimensions: 4.15 x 6.4
Heating
- Forced Air, Gas
Cooling
- Central Air
Features
- Primary Bedroom - Main Floor
- Basement: Finished,Full
- Has fireplace: No
Interior area
- Living area range: 1100-1500 null
Property
Parking
- Total spaces: 6
- Parking features: Private Double
- Has garage: Yes
Features
- Patio & porch: Deck
- Exterior features: Year Round Living
- Pool features: None
Lot
- Size: 10,831 Square Feet
- Features: Campground, Golf, Park, Place Of Worship, School
Details
- Parcel number: 401930219
Construction
Type & style
- Home type: SingleFamily
- Architectural style: Bungalow-Raised
- Property subtype: Single Family Residence
Materials
- Stone, Other
- Foundation: Insulated Concrete Form
- Roof: Asphalt Shingle
Utilities & green energy
- Sewer: Sewer
Community & HOA
Location
- Region: Centre Hastings
Financial & listing details
- Annual tax amount: C$5,231
- Date on market: 5/4/2026
O
ONE PERCENT REALTY LTD.
By pressing Contact Agent, you agree that the real estate professional identified above may call/text you about your search, which may involve use of automated means and pre-recorded/artificial voices. You don't need to consent as a condition of buying any property, goods, or services. Message/data rates may apply. You also agree to our Terms of Use. Zillow does not endorse any real estate professionals. We may share information about your recent and future site activity with your agent to help them understand what you're looking for in a home.
Price history
Price history is unavailable.
Public tax history
Tax history is unavailable.
Climate risks
Neighborhood: K0K
Nearby schools
GreatSchools rating
No schools nearby
We couldn't find any schools near this home.
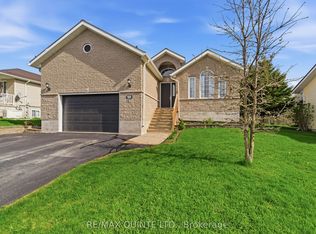
- C$574,9005 bd3 ba-- sqft99 McKenzie St, Madoc, ON K0K2K0For Sale
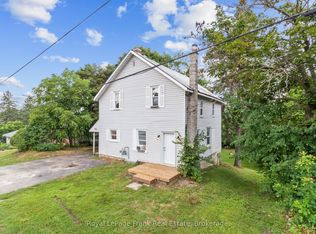
- C$389,9004 bd2 ba-- sqft174 Elgin St, Centre Hastings, ON K0K2K0For Sale
- C$475,0009 bd5 ba-- sqft213 Saint Lawrence St E #E, Centre Hastings, ON K0K2K0For Sale

- C$564,9003 bd2 ba-- sqft52 Horace Ave, Centre Hastings, ON K0K2K0For Sale
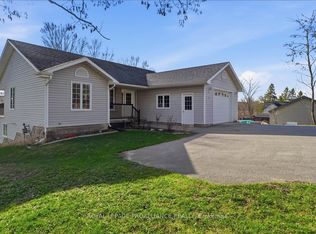
- C$559,9003 bd2 ba-- sqft79 Duncan St, Centre Hastings, ON K0K2K0For Sale
- C$321,0002 bd1 ba-- sqft193 Saint Lawrence St E, Centre Hastings, ON K0K2K0For Sale
- C$365,0001.52 acres25 Gream St, Centre Hastings, ON K0K2K0Lot/Land
- C$119,9009,907 sqft90 Duncan St, Centre Hastings, ON K0K2K0Lot/Land
Similar homes
- C$574,9005 bd3 ba-- sqft99 McKenzie St, Madoc, ON K0K 2K0For SaleMLS ID #X13594498, Re/Max Quinte Ltd.. TRREB
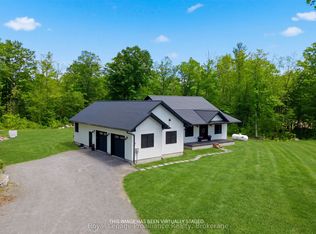
- C$849,9004 bd2 ba-- sqft293 Douglas Rd, Centre Hastings, ON K0K 2K0For Sale
 MLS ID #X13593626, Royal Lepage Proalliance Realty. TRREB
 - C$465,0005 bd2 ba-- sqft225 Saint Lawrence St W, Centre Hastings, ON K0K 2K0For Sale
 MLS ID #X13630184, URBAN LANDMARK REALTY INC. TRREB
 - C$399,9004 bd3 ba-- sqft101 Durham St S, Centre Hastings, ON K0K 2K0For Sale
 MLS ID #X13577600, Royal LePage Our Neighbourhood Realty. TRREB
 - C$564,9003 bd2 ba-- sqft52 Horace Ave, Centre Hastings, ON K0K 2K0For SaleMLS ID #X13036458, Royal Lepage Proalliance Realty. TRREB
- C$674,9003 bd2 ba-- sqft323 Saint Lawrence St W, Madoc, ON K0K 2K0For SaleMLS ID #X13636098, Century 21 United Realty Inc.. TRREB
- C$799,9003 bd3 ba-- sqft932 Hunt Club Rd, Madoc, ON K0K 2K0For SaleMLS ID #X13467584, Century 21 Lanthorn Real Estate Ltd.. TRREB
- C$590,0005 bd3 ba-- sqft93 Tannery Rd, Madoc, ON K0K 2K0For SaleMLS ID #X13477058, Royal Heritage Realty Ltd.. TRREB
- C$399,0003 bd2 ba-- sqft136 Saint Lawrence St E, Centre Hastings, ON K0K 2K0For SaleMLS ID #X13443296, URBAN LANDMARK REALTY INC. TRREB
- C$539,0003 bd3 ba-- sqft55 Seymour St W, Centre Hastings, ON K0K 2K0For SaleMLS ID #X13225378, URBAN LANDMARK REALTY INC. TRREB
- C$539,9003 bd1 ba-- sqft63 Livingstone Ave E, Centre Hastings, ON K0K 2K0For SaleMLS ID #X13603958, Century 21 Lanthorn Real Estate Ltd.. TRREB
- C$395,0003 bd2 ba-- sqft106 Saint Lawrence St E, Centre Hastings, ON K0K 2K0For SaleMLS ID #X13158850, URBAN LANDMARK REALTY INC. TRREB
- C$799,9994 bd3 ba-- sqft1557 Frankford Stirling Rd, Quinte West, ON K0K 3E0For SaleMLS ID #X13635930, RE/MAX HALLMARK EASTERN REALTY. TRREB
- C$499,9005 bd2 ba-- sqft460 Pigden Rd, Madoc, ON K0K 2K0For SaleMLS ID #X13619756, Century 21 Infinity Realty Inc.. TRREB
- C$779,0004 bd3 ba-- sqft36 Rapids Rd, Tweed, ON K0K 3H0For SaleMLS ID #X13508224, ADVISORS REALTY. TRREB
- C$450,0003 bd2 ba-- sqft122 Seymour St W, Centre Hastings, ON K0K 2K0For SaleMLS ID #X13222588, URBAN LANDMARK REALTY INC. TRREB
- C$425,0002 bd2 ba-- sqft96 Elgin St, Centre Hastings, ON K0K 2K0For SaleMLS ID #X12903580, Exit Realty Group. TRREB
- C$819,9004 bd2 ba-- sqft49 Rapids Rd, Tweed, ON K0K 3H0For SaleMLS ID #X13640662, Royal Lepage Proalliance Realty. TRREB
- C$665,0005 bd2 ba-- sqft191 Emerson Rd, Centre Hastings, ON K0K 2Y0For SaleMLS ID #X13229400, CENTURY 21 HERITAGE GROUP LTD., BROKERAGE. TRREB
- C$525,0003 bd1 ba-- sqft155 Lahey Rd, Centre Hastings, ON K0K 2K0For SaleMLS ID #X13454562, Century 21 Lanthorn Real Estate Ltd.. TRREB
