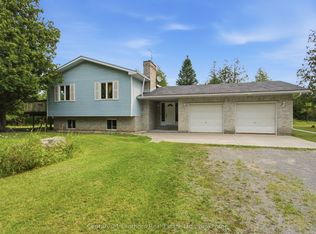
Welcome to 191 Emerson Road, where privacy, space and country living come together on an incredible 3-acre property surrounded by nature. From the moment you arrive, it's hard not to fall in love with this property and everything the outdoor space has to offer. With expansive usable areas for backyard golf, soccer, gardens, entertaining, space for kids and pets to run, or even your own outdoor hockey rink in the winter, the possibilities are endless. Explore your own private trails winding through the wooded portions of the property, while still enjoying plenty of open space to make your own. One of the most impressive features is the elevated backyard setting. The property descends away from the home, creating an amazing panoramic view across the backyard, treetops and surrounding skyline, best enjoyed from the large newer deck and screened-in gazebo. It's the perfect place for morning coffee, summer evenings, entertaining family and friends, or simply enjoying the peaceful surroundings and occasional visit from local wildlife. Inside, this well-maintained, carpet-free raised bungalow offers 5 bedrooms, 2 full bathrooms and plenty of room for the entire family. The bright main level features an inviting open-concept living and dining area with a cozy gas fireplace, 3 spacious bedrooms and an updated bathroom with a brand-new shower. The fully finished lower level adds 2 large bedrooms, a generous family and recreation area, renovated full bathroom and walk-up access, offering excellent flexibility for a growing or multi-generational family, guests or home office space. An attached 1.5-car garage with workbench, ample parking, central air and newer UV water treatment system add everyday convenience. With 3 beautiful acres, private wooded trails, incredible outdoor space and elevated panoramic views, this is a property that truly needs to be experienced in person. Come walk the trails, take in the view and discover everything 191 Emerson Road has to offer!
For sale
C$649,900
191 Emerson Rd, Centre Hastings, ON K0K 2Y0
5beds
2baths
Single Family Residence
Built in ----
3 Square Feet Lot
$-- Zestimate®
C$--/sqft
C$-- HOA
What's special
- 20 days
- 3
- 0
Zillow last checked:
Listing updated:
Listed by:
Century 21 Lanthorn Real Estate Ltd.
Source: TRREB,MLS®#: X13746474 Originating MLS®#: Central Lakes Association of REALTORS
Originating MLS®#: Central Lakes Association of REALTORSFacts & features
Interior
Bedrooms & bathrooms
- Bedrooms: 5
- Bathrooms: 2
Bedroom
- Level: Main
- Dimensions: 3.19 x 3.36
Bedroom
- Level: Main
- Dimensions: 4.78 x 3.74
Bedroom
- Level: Basement
- Dimensions: 5.03 x 3.98
Bedroom
- Level: Basement
- Dimensions: 6.37 x 4.1
Bedroom
- Level: Main
- Dimensions: 3.08 x 3.27
Bathroom
- Level: Main
- Dimensions: 2.89 x 3.74
Bathroom
- Level: Basement
- Dimensions: 5.03 x 3.98
Dining room
- Level: Main
- Dimensions: 3.25 x 3.74
Family room
- Level: Basement
- Dimensions: 6.16 x 4.83
Kitchen
- Level: Main
- Dimensions: 4.4 x 3.74
Living room
- Level: Main
- Dimensions: 9.04 x 4.48
Other
- Level: Basement
- Dimensions: 6.51 x 3.98
Other
- Level: Main
- Dimensions: 4.33 x 1.1
Heating
- Forced Air, Propane
Cooling
- Central Air
Appliances
- Included: Water Heater Owned, Water Treatment
Features
- In-Law Capability, Storage, Workbench
- Flooring: Carpet Free
- Basement: Full,Walk-Up Access,Finished,Finished with Walk-Out
- Has fireplace: Yes
- Fireplace features: Propane
Interior area
- Living area range: 1100-1500 null
Property
Parking
- Total spaces: 12
- Parking features: Front Yard Parking, Lane, Available, Inside Entrance, Garage Door Opener
- Has garage: Yes
Accessibility
- Accessibility features: 32 Inch Min Doors, Hallway Width 42 Inches or More, Multiple Entrances
Features
- Patio & porch: Deck, Patio
- Exterior features: Privacy, Year Round Living, Landscaped
- Pool features: None
- Has view: Yes
- View description: Forest, Trees/Woods, Garden, Panoramic, Hills, Pasture, Orchard
Lot
- Size: 3 Square Feet
- Features: Golf, Place Of Worship, School, School Bus Route, Hospital, Rec./Commun.Centre, Irregular Lot
- Topography: Hilly,Hillside,Wooded/Treed,Rolling
Details
- Additional structures: Gazebo, Shed, Workshop
- Parcel number: 403010084
- Other equipment: Propane Tank, Sump Pump
Construction
Type & style
- Home type: SingleFamily
- Architectural style: Bungalow-Raised
- Property subtype: Single Family Residence
Materials
- Brick
- Foundation: Concrete
- Roof: Asphalt Shingle
Utilities & green energy
- Sewer: Septic
- Water: Dug Well
- Utilities for property: Cable Available, Cell Services, Garbage Pickup, Internet High Speed
Community & HOA
Community
- Security: Smoke Detector(s)
Location
- Region: Centre Hastings
Financial & listing details
- Tax assessed value: C$290,000
- Annual tax amount: C$5,090
- Date on market: 9/4/2026
Price history
Price history is unavailable.
Public tax history
Tax history is unavailable.
Climate risks
Neighborhood: K0K
Nearby schools
GreatSchools rating
No schools nearby
We couldn't find any schools near this home.

Similar homes
- C$729,9004 bd3 ba1.3k sqft152B Wannamaker Rd, Centre Hastings, ON K0K 3E0For Sale
 MLS ID #40863526, Mandy Roth, Salesperson, RE/MAX TWIN CITY REALTY INC.. ITSO
 - C$579,9006 bd2 ba-- sqft555 Bethel Rd, Belleville, ON K0K 3E0For Sale
 MLS ID #X13747060, Royal Lepage Proalliance Realty. TRREB
 - C$610,0003 bd2 ba-- sqft1467 Slab St, Centre Hastings, ON K0K 2K0For Sale
 MLS ID #X13669748, Century 21 Lanthorn Real Estate Ltd.. TRREB
 - C$649,9004 bd2 ba-- sqft513 County Road 12, Greater Napanee, ON K0K 2W0For Sale
 MLS ID #X13723134, RE/MAX FINEST REALTY INC., BROKERAGE. TRREB
