Country charm, modern updates & 1.3 acres to call your own. Just minutes from Stoco Lake, this beautifully updated 2-storey home offers 4 bedrooms, 2 bathrooms, an attached garage and an impressive 18' x 30' detached workshop. Wind your way up the drive and you'll find fruit and berry trees, established gardens and a front porch that practically begs for a glass of lemonade. With plenty of space for kids, dogs, gardens and outdoor toys, this is the country escape you've been looking for. Inside, original character meets thoughtful modern updates. Warm natural wood wainscotting and pine ceilings preserve the rustic charm, while fresh paint, new light fixtures, white kitchen cabinetry with gold finishes and two beautifully renovated bathrooms bring a fresh, modern feel. The main floor features a spacious eat-in kitchen, open living room, versatile family room or office, and a gorgeous new 2-piece bathroom. Two pantries and a double closet offer great storage, while French doors off the dining area lead to the newly stained deck, vegetable gardens and detached workshop. Upstairs you'll find 4 bedrooms and a stunning new 5-piece bathroom with jacuzzi tub, freestanding glass shower and beautiful countryside views. The lower level offers recreation or hobby space, secure storage and updated utilities, including a new water softener, purification system and pressure tank. Whether you're raising a family, working from home, enjoying your hobbies or simply looking for a little more room to breathe, this property delivers. A wood-burning outdoor furnace and Generac generator add even more practicality to this charming country homestead. Please review the full list of updates for all that has been done.
For sale
C$574,900
235 E Hungerford Rd, Tweed, ON K0K 3J0
5beds
2baths
Single Family Residence
Built in ----
1 Square Feet Lot
$-- Zestimate®
C$--/sqft
C$-- HOA
What's special
- 7 days
- 2
- 0
Zillow last checked:
Listing updated:
Listed by:
Royal Lepage Proalliance Realty
Source: TRREB,MLS®#: X13762428 Originating MLS®#: Central Lakes Association of REALTORS
Originating MLS®#: Central Lakes Association of REALTORSFacts & features
Interior
Bedrooms & bathrooms
- Bedrooms: 5
- Bathrooms: 2
Heating
- Forced Air, Electric
Cooling
- Central Air
Appliances
- Included: Water Heater Owned, Water Purifier, Water Softener, Water Treatment
Features
- Flooring: Carpet Free
- Basement: Full,Partially Finished
- Has fireplace: No
Interior area
- Living area range: 1500-2000 null
Video & virtual tour
Property
Parking
- Total spaces: 10
- Parking features: Private Double
- Has garage: Yes
Features
- Stories: 2
- Patio & porch: Deck, Porch
- Exterior features: Landscaped, Privacy
- Pool features: None
- Has view: Yes
- View description: Garden, Meadow, Trees/Woods, Orchard
Lot
- Size: 1 Square Feet
- Features: Golf, Greenbelt/Conservation, Marina, Park, Rec./Commun.Centre, School Bus Route
Details
- Additional structures: Additional Garage(s), Fence - Partial, Workshop
- Parcel number: 402770076
- Other equipment: Air Exchanger, Generator - Partial, Propane Tank, Ventilation System
Construction
Type & style
- Home type: SingleFamily
- Property subtype: Single Family Residence
Materials
- Wood, Vinyl Siding
- Foundation: Block
- Roof: Asphalt Shingle
Utilities & green energy
- Sewer: Septic
- Water: Drilled Well
Community & HOA
Location
- Region: Tweed
Financial & listing details
- Annual tax amount: C$3,164
- Date on market: 9/9/2026
Price history
Price history is unavailable.
Public tax history
Tax history is unavailable.
Climate risks
Neighborhood: K0K
Nearby schools
GreatSchools rating
No schools nearby
We couldn't find any schools near this home.
Similar homes
- C$619,9005 bd3 ba-- sqft341 Metcalf St, Tweed, ON K0K 3J0For Sale
 MLS ID #X13670848, Re/Max Hallmark First Group Realty Ltd.. TRREB
 - C$549,9003 bd2 ba-- sqft46 College St, Tweed, ON K0K 3J0For SaleMLS ID #X13730776, MCCAFFREY REALTY INC., BROKERAGE. TRREB
- C$610,0004 bd1 ba-- sqft342 Metcalf St, Tweed, ON K0K 3J0For Sale
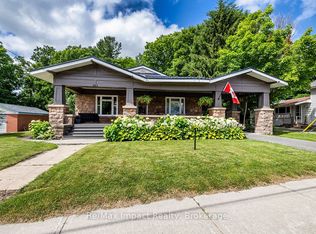 MLS ID #X13059982, Re/Max Impact Realty. TRREB
 - C$494,6902 bd2 ba-- sqft175 Pomeroy Ave, Tweed, ON K0K 3J0New Construction
 MLS ID #X13792034, Royal Lepage Proalliance Realty. TRREB
